House at 146 East 38th St.

Why it's listed
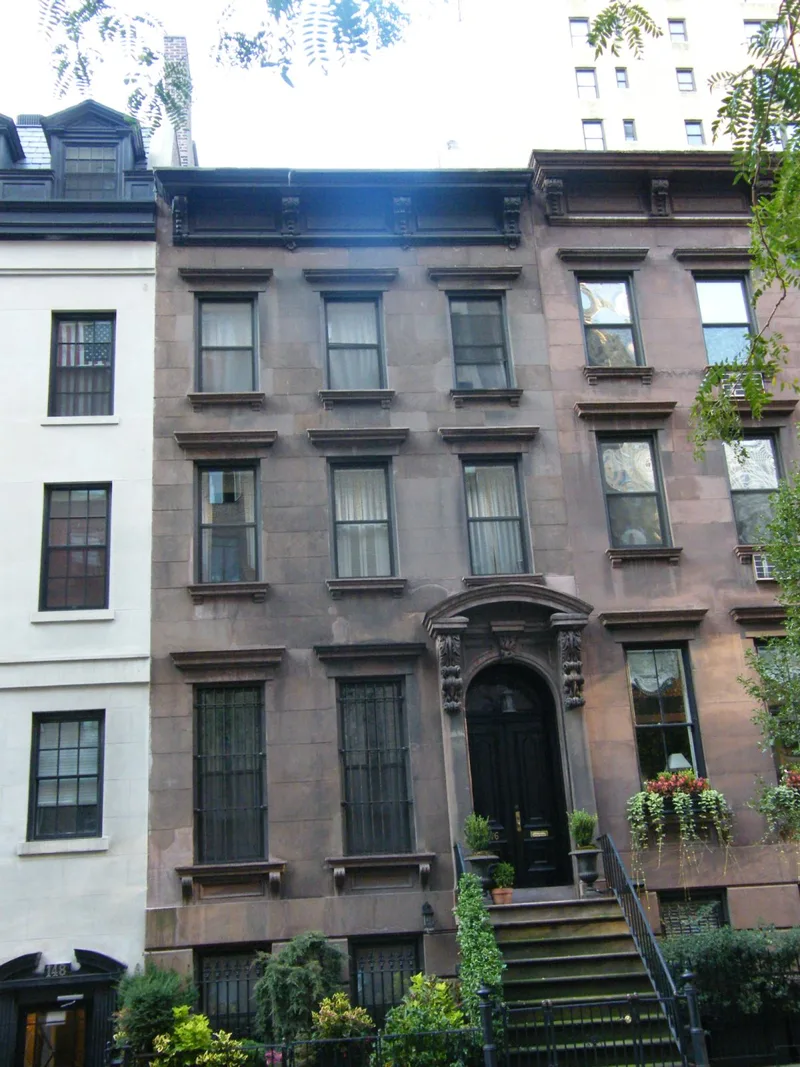
Built in 1860-1861, this three-story-and-basement brownstone row house on East 38th Street in Manhattan's Murray Hill area is a rare surviving example of the Italianate style in the borough. Builders Joseph Whitehead and Benjamin Wise Jr. erected it as one of six similar houses, and it is the most intact of the group. The facade has a rusticated basement, a round-arched entrance with a broken segmental pediment, molded window lintels with footed sills, and a bracketed cornice. Inside, original details survive, including a wooden staircase rising to a skylight, pocket doors, wall niches, ceiling moldings and marble fireplaces. The house reflects the earliest wave of Murray Hill development, when merchants moved to the neighborhood just before the Civil War. It was owned from 1861 to 1916 by Marion Leslie and rented to tenants, among them civil engineer Thomas Curtis Clarke, who lived there until his death in 1901. Few Italianate brownstones remain in Manhattan, which adds to its architectural value.
Significance in brief: The nomination argues the house is an unusually intact example of a Manhattan Italianate brownstone, a type that is rare there and was more common in Brooklyn. It is one of the earliest surviving row houses in Murray Hill and represents the neighborhood's first wave of development just before the Civil War. It retains much of its original exterior and interior detail.
Machine-generated summary. This summary was generated by a language model from the official nomination document and has not been reviewed line by line by an editor. It may contain errors. Check the source document before relying on any detail. Source: nomination document (PDF) · National Archives catalog entry. NRHP reference 08000450, listed May 21, 2008. Summary generated October 2026 (model claude-sonnet-5-5, prompt v1.0-2026-10-29, confidence high).
Key facts
| Address | 146 E. 38th St., New York |
|---|---|
| County | Manhattan |
| Listed | May 21, 2008 |
| Reference number | 08000450 |
| Resource type | Building |
| Period of significance | 1860-61 |
| Architect / builder | Whitehead, Joseph (builder); Wise, Benjamin Jr. (builder) |
| Architectural style | Late Victorian/Italianate |
| Criteria |
|
| Areas of significance | Architecture, Community Planning and Development |
| Level of significance | Local |
| Status (as stated in the nomination) | Still used as a single dwelling, as are its historic functions; the rear extension is non-historic and the third-story front room has been divided. |
| Acreage | 0.9 |
| Coordinates | 40.74990, -73.97743 (NPS GIS) |
What listing means for this property
National Register listing is honorary for a privately owned home: it does not by itself restrict what an owner may do with their own money, and it does not require public access. Restrictions come from local landmark or historic-district ordinances, which are separate (how they differ).
Owner-occupied houses are not eligible for the 20% federal rehabilitation tax credit, which applies to income-producing buildings, but many states offer credits for homeowners. Listing also opens the door to preservation easements and to buying a plaque. Start with what listing means for homeowners, renovating a listed house and selling one.
General information, not legal or tax advice. Rules change; confirm with your State Historic Preservation Office or a qualified adviser.
Sources and further reading
- National Park Service, National Register of Historic Places database (snapshot May 2026), reference 08000450.
- Nomination form (PDF, National Archives) — catalog entry
- Wikipedia article (used for cross-checking only; text not reproduced here)
- Wikidata Q5755385
- This listing as JSON
Last updated October 2026. Found an error? See the editorial policy for how to report it.