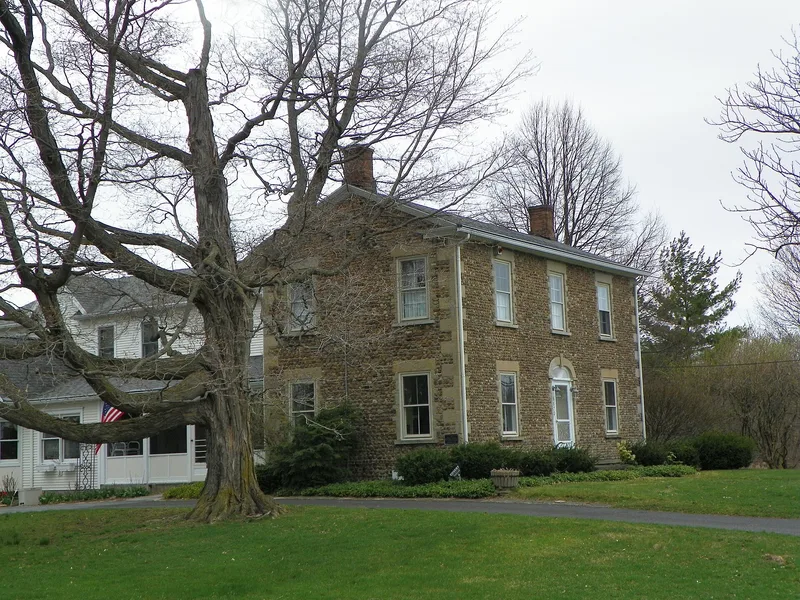
Morgan Cobblestone Farmhouse

Why it's listed
Built in 1832, according to a date stone in its gable end, this two-story, three-bay farmhouse on West Main Road near Lima is faced in cobblestones of varied size, shape and color, laid in neat horizontal courses. A rear wing has a cobblestone first story and a wood-frame second story. The center entrance is topped by a semi-elliptical stone arch with keystone and a wooden fan, a Federal-style feature that is rare in Lima. Stone quoins, lintels and sills frame the windows, suggesting early Greek Revival taste. Deeds are unclear, but the house was probably built by the Morgan family, early Lima settlers, perhaps as a tenant house for the nearby brick John Morgan House. It later served as a rental house. An ornate nineteenth-century cast-iron hitching post stands by the road. The house was listed for its architecture as an example of western New York cobblestone building, on a five-acre parcel.
Significance in brief: The house is significant as a distinctive example of early cobblestone architecture in western New York, with stones of varied size, shape and color laid in simple horizontal rows. Its form reflects lingering Federal building traditions, while its quoins and bold stone lintels show early Greek Revival influence. Its Federal-style arched entrance and an intact ornate cast-iron hitching post add to its importance.
Machine-generated summary. This summary was generated by a language model from the official nomination document and has not been reviewed line by line by an editor. It may contain errors. Check the source document before relying on any detail. Source: nomination document (PDF) · National Archives catalog entry. NRHP reference 89001118, listed August 31, 1989. Summary generated October 2026 (model claude-sonnet-5-5, prompt v1.0-2026-10-29, confidence high).
Key facts
| Address | 6870 W. Main Rd., Lima |
|---|---|
| County | Livingston County |
| Listed | August 31, 1989 |
| Reference number | 89001118 |
| Resource type | Building |
| Period of significance | 1832 |
| Architectural style | Late Federal/early Greek Revival cobblestone |
| Criteria |
|
| Areas of significance | Architecture |
| Level of significance | Local |
| Status (as stated in the nomination) | Condition rated good; in residential use as originally. Original central staircase is gone and some fireplaces were removed, and the east wall of the rear wing was re-covered in modern siding after a kitchen fire. |
| Acreage | 5 |
| Coordinates | 42.90190, -77.63169 (NPS GIS) |
What listing means for this property
National Register listing is honorary: it recognises significance and does not restrict what a private owner may do without federal money or permits. It unlocks the 20% federal rehabilitation tax credit for income-producing buildings, state credits in many states, and Section 106 review when federal agencies are involved. See what listing means in practice.
General information, not legal or tax advice. Rules change; confirm with your State Historic Preservation Office or a qualified adviser.
Sources and further reading
- National Park Service, National Register of Historic Places database (snapshot May 2026), reference 89001118.
- Nomination form (PDF, National Archives) — catalog entry
- Wikipedia article (used for cross-checking only; text not reproduced here)
- Wikidata Q6911607
- This listing as JSON
Last updated October 2026. Found an error? See the editorial policy for how to report it.