Overlook

Why it's listed
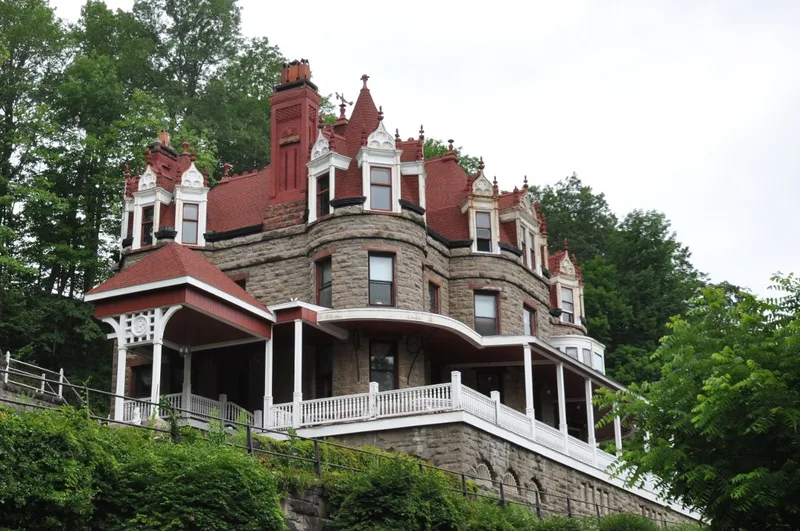
Overlook is a three-story limestone mansion completed around 1889 on a high bluff above Little Falls, New York. It occupies a level plateau cut from the mountainside, with a vertical limestone cliff rising behind it to roof height. The house has an irregular plan, rough-faced limestone walls, red sandstone trim, three round and two polygonal towers, and a lively roofline of spires, pinnacled gables and elaborately corbelled chimneys. Archimedes Russell, a prolific Syracuse architect who completed nearly 850 commissions, designed it. Its massive walls and fortress-like towers reflect the Romanesque style, while other details recall the Chateauesque. Inside, oak paneling, parquet floors, individually designed fireplaces in the public rooms and twelve bedrooms, and stained glass at the main stair show deliberate variety. The property also includes a carriage house, a retaining wall and an arched footbridge to the cliff. It was recognized for its architecture and its association with Russell's work.
Significance in brief: The nomination presents Overlook as an exceptional work by Syracuse architect Archimedes Russell, notable for its fortress-like Romanesque massing, Chateauesque roofline and richly varied interior detailing. It also preserves the character of a large late nineteenth century farmstead estate above the city.
Machine-generated summary. This summary was generated by a language model from the official nomination document and has not been reviewed line by line by an editor. It may contain errors. Check the source document before relying on any detail. Source: nomination document (PDF) · National Archives catalog entry. NRHP reference 10000484, listed July 19, 2010. Summary generated October 2026 (model claude-sonnet-5-5, prompt v1.0-2026-10-29, confidence medium).
Key facts
| Address | 1 Overlook Dr, Little Falls |
|---|---|
| County | Herkimer County |
| Listed | July 19, 2010 |
| Reference number | 10000484 |
| Resource type | Building |
| Architect / builder | Archimedes Russell (architect) |
| Architectural style | Late Victorian: Romanesque (with Chateauesque elements) |
| Areas of significance | Architecture, Invention |
| Level of significance | Local |
| Status (as stated in the nomination) | Used as a single dwelling; some windows are missing glass, the west porch has collapsed, and part of the interior was altered during its use as a bed and breakfast. |
| Acreage | 8.8 |
| Coordinates | 43.05049, -74.86065 (NPS GIS) |
What listing means for this property
National Register listing is honorary: it recognises significance and does not restrict what a private owner may do without federal money or permits. It unlocks the 20% federal rehabilitation tax credit for income-producing buildings, state credits in many states, and Section 106 review when federal agencies are involved. See what listing means in practice.
General information, not legal or tax advice. Rules change; confirm with your State Historic Preservation Office or a qualified adviser.
Sources and further reading
- National Park Service, National Register of Historic Places database (snapshot May 2026), reference 10000484.
- Nomination form (PDF, National Archives) — catalog entry
- Wikipedia article (used for cross-checking only; text not reproduced here)
- Wikidata Q7113806
- This listing as JSON
Last updated October 2026. Found an error? See the editorial policy for how to report it.