Herkimer County Trust Company Building
Also known as: Herkimer County Bank

Why it's listed
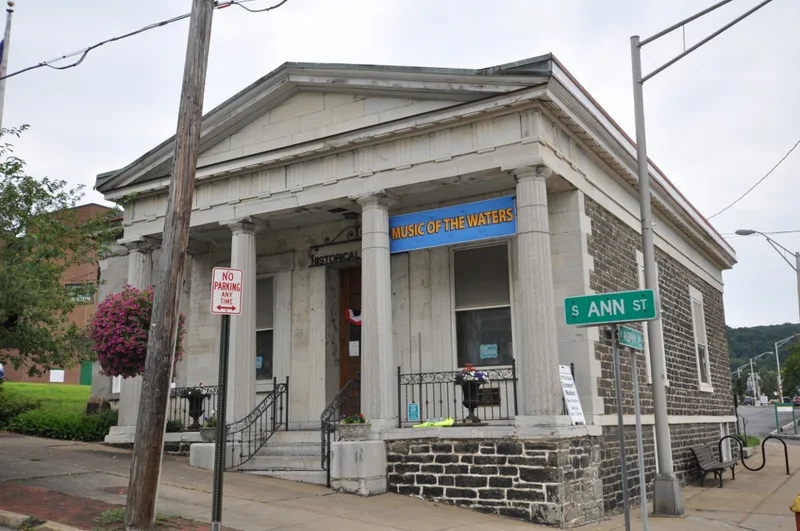
Built in 1833 at the corner of Ann and Albany Streets in Little Falls, this small one-story stone building was erected for the Herkimer County Bank, described as the oldest bank in the county. The bank, later called the Herkimer County Trust Company, used the building until 1917. Its front facade is cut stone, with a portico of four hand-carved stone Ionic columns beneath a gabled roof and wooden cornice. Reputedly, Robert Stewart did the masonry and David Chase the carpentry; both built other structures in town. The Greek Revival design is valued as a rare early commercial example, and its modest scale makes it unusual for its type. A north addition of 1874 provided quarters for a junior clerk who slept there to guard the bank's funds. Later in the century the interior received golden oak woodwork and prism glass in the upper window sash. The building was nominated while urban renewal plans threatened it.
Significance in brief: It was built for the Herkimer County Bank, described as the oldest bank in the county, and is notable as a rare, small-scale early commercial building in the Greek Revival style. Its high-quality construction is most evident in the hand-carved stone columns of the portico. Late nineteenth-century interior changes, including golden oak trim and Luxfer prism glass, add period character.
Machine-generated summary. This summary was generated by a language model from the official nomination document and has not been reviewed line by line by an editor. It may contain errors. Check the source document before relying on any detail. Source: nomination document (PDF) · National Archives catalog entry. NRHP reference 70000421, listed March 5, 1970. Summary generated October 2026 (model claude-sonnet-5-5, prompt v1.0-2026-10-29, confidence medium).
Key facts
| Address | Corner of Ann and Albany Sts., Little Falls |
|---|---|
| County | Herkimer County |
| Listed | March 5, 1970 |
| Reference number | 70000421 |
| Resource type | Building |
| Period of significance | 19th Century (specific dates 1833, 1874) |
| Architect / builder | Reputedly masonry by Robert Stewart and carpentry by David Chase |
| Architectural style | Greek Revival |
| Areas of significance | Commerce, Architecture |
| Level of significance | National |
| Status (as stated in the nomination) | Condition listed as good and altered, on its original site. Supporting letters describe it as owner-occupied and used for storage of floor covering, and as threatened by an urban renewal project. |
| Coordinates | 43.04285, -74.85866 (NPS GIS) |
What listing means for this property
For an income-producing building, listing (individually or as a contributing building in a district) is the gateway to the 20% federal rehabilitation tax credit on qualified rehabilitation costs, often stackable with state credits. Work claiming the credit must follow the Secretary of the Interior's Standards and be approved in advance.
Listing does not restrict a private owner acting without federal money or permits; where federal funding or licensing is involved, Section 106 review applies.
General information, not legal or tax advice. Rules change; confirm with your State Historic Preservation Office or a qualified adviser.
Sources and further reading
- National Park Service, National Register of Historic Places database (snapshot May 2026), reference 70000421.
- Nomination form (PDF, National Archives) — catalog entry
- Wikipedia article (used for cross-checking only; text not reproduced here)
- Wikidata Q5739256
- This listing as JSON
Last updated October 2026. Found an error? See the editorial policy for how to report it.