Little Falls City Hall

Why it's listed
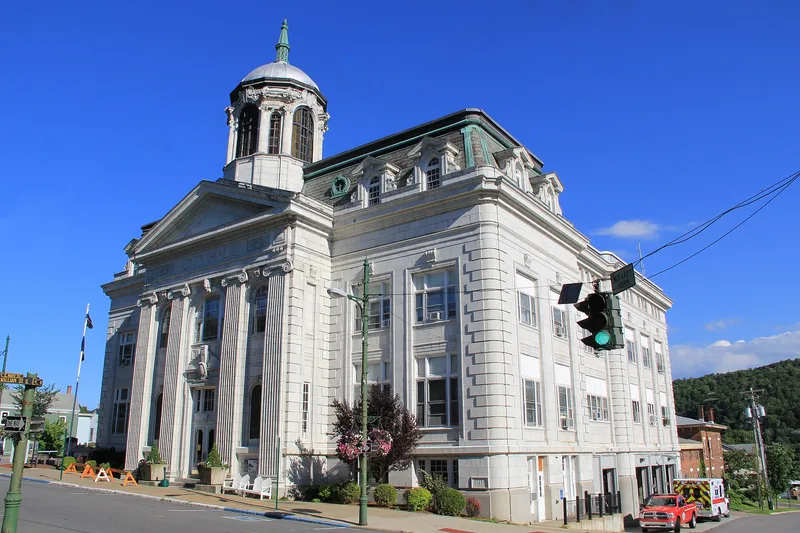
Little Falls City Hall is a steel-framed, two-and-a-half-story civic building at the corner of East Main and Williams Streets, built between 1916 and 1918 to designs by New York architect William Neil Smith. Its walls are faced in glazed white terra-cotta with classical detail, including a projecting central pavilion with Ionic pilasters, a pediment, carved ancone keystones and a domed lantern topped with a copper spire. A slate mansard roof with pedimented dormers crowns the main block, while a utilitarian brick ell at the rear holds the fire department, jail and a fire observation tower. Inside, a multi-level lobby features terrazzo floors, coffered ceilings, polished marble columns and a curved marble staircase. The building was made possible largely by a donation from local citizen David H. Burrell, though disputes over cost, site selection, supervision and contractors delayed the work for years. It remains the seat of city government, a well-preserved example of Neoclassical municipal design.
Significance in brief: The text describes a highly ornamented Neoclassical civic building clad in glazed white terra-cotta, funded in large part by a gift from local citizen David H. Burrell. Its construction involved prolonged controversy over funding, site, architect and contractors, and it has housed city government since 1918. The criteria and period are not legible in the excerpt.
Machine-generated summary. This summary was generated by a language model from the official nomination document and has not been reviewed line by line by an editor. It may contain errors. Check the source document before relying on any detail. Source: nomination document (PDF) · National Archives catalog entry. NRHP reference 11000596, listed August 24, 2011. Summary generated October 2026 (model claude-sonnet-5-5, prompt v1.0-2026-10-29, confidence medium).
Key facts
| Address | 659 E. Main St., Little Falls |
|---|---|
| County | Herkimer County |
| Listed | August 24, 2011 |
| Reference number | 11000596 |
| Resource type | Building |
| Architect / builder | Architect William Neil Smith (New York City); contractors Geo. B. Willis & Co., Inc. (New York City) and Hallinan & Snyder (Little Falls) |
| Architectural style | Late 19th and 20th Century Revivals: Neoclassical |
| Areas of significance | Architecture, Politics/Government, Social History |
| Level of significance | Local |
| Status (as stated in the nomination) | Still in use as City Hall; the building also houses the fire department and city jail. Some original windows have been replaced with aluminum versions. |
| Acreage | 0.9 |
| Coordinates | 43.04651, -74.85513 (NPS GIS) |
What listing means for this property
For a publicly owned building or structure, listing mainly matters when federal funds, permits or licences are involved: projects then go through Section 106 review so effects on the property are considered. Listing also strengthens applications for preservation grants and, for leased income-producing uses, can enable the federal rehabilitation tax credit.
General information, not legal or tax advice. Rules change; confirm with your State Historic Preservation Office or a qualified adviser.
Sources and further reading
- National Park Service, National Register of Historic Places database (snapshot May 2026), reference 11000596.
- Nomination form (PDF, National Archives) — catalog entry
- Wikipedia article (used for cross-checking only; text not reproduced here)
- Wikidata Q6649970
- This listing as JSON
Last updated October 2026. Found an error? See the editorial policy for how to report it.