Emmanuel Episcopal Church

Why it's listed
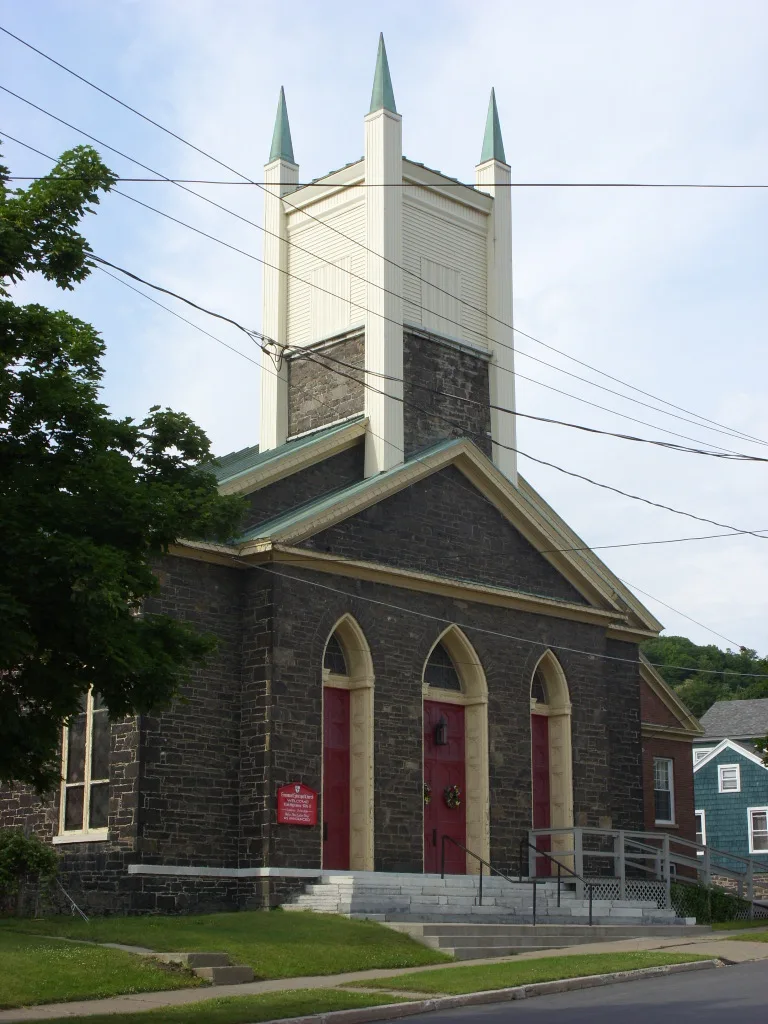
Emmanuel Episcopal Church occupies a corner lot at 588 Albany Street in Little Falls, behind City Hall. The complex includes the original 1835 limestone church, an 1853 Italianate brick parsonage, and a circa 1937 brick parish hall. The church combines a simple New England meetinghouse form with Gothic ornament, including a front bell tower, pointed-arch openings, trefoil molding and tall stained glass windows along its sides. Inside, a rear chancel added in 1867 and a 1921 renovation brought a carved Caen stone reredos and marble flooring. The church bell, cast in Spain in 1686 and recast in Troy after cracking in 1876, remains in use. The building matters as an early Gothic Revival church from the 1830s, a transitional stage before the stricter Ecclesiological movement. It is also the oldest extant church building in Little Falls, the only stone Protestant church in the city, and the oldest one in continuous operation.
Significance in brief: The nomination argues the church is a distinctive early example of Gothic Revival architecture in the Mohawk Valley, reflecting the transitional 1830s phase between applied Gothic detail and more authentic Gothic design. It is the oldest extant church building in Little Falls, the only stone Protestant church in the city, and its oldest continually operating church building.
Machine-generated summary. This summary was generated by a language model from the official nomination document and has not been reviewed line by line by an editor. It may contain errors. Check the source document before relying on any detail. Source: nomination document (PDF) · National Archives catalog entry. NRHP reference 09000574, listed July 29, 2009. Summary generated October 2026 (model claude-sonnet-5-5, prompt v1.0-2026-10-29, confidence high).
Key facts
| Address | 588 Albany St., Little Falls |
|---|---|
| County | Herkimer County |
| Listed | July 29, 2009 |
| Reference number | 09000574 |
| Resource type | Building |
| Period of significance | 1834-1937 |
| Architect / builder | William Chase (Main Building); Wells Sponable & William Dorr (1867 Chancel) |
| Architectural style | Mid-19th Century: Gothic Revival |
| Criteria |
|
| Areas of significance | Architecture |
| Level of significance | Local |
| Status (as stated in the nomination) | Still used as a church; the bell is said to still toll in 2008. |
| Acreage | 0.9 |
| Coordinates | 43.04611, -74.85493 (NPS GIS) |
What listing means for this property
Religious properties are listed for their architectural or historical significance, not their religious use. Listing is honorary and does not restrict the congregation's use of the building. The federal rehabilitation credit is generally unavailable unless part of the building is income-producing; some state programmes and preservation grants do cover religious buildings. Federal funding or permits trigger Section 106 review.
General information, not legal or tax advice. Rules change; confirm with your State Historic Preservation Office or a qualified adviser.
Sources and further reading
- National Park Service, National Register of Historic Places database (snapshot May 2026), reference 09000574.
- Nomination form (PDF, National Archives) — catalog entry
- Wikipedia article (used for cross-checking only; text not reproduced here)
- Wikidata Q5373215
- This listing as JSON
Last updated October 2026. Found an error? See the editorial policy for how to report it.