Robertson-Cataract Electric Building
Also known as: Robertson Electric Building; THe Corn Exchange

Why it's listed
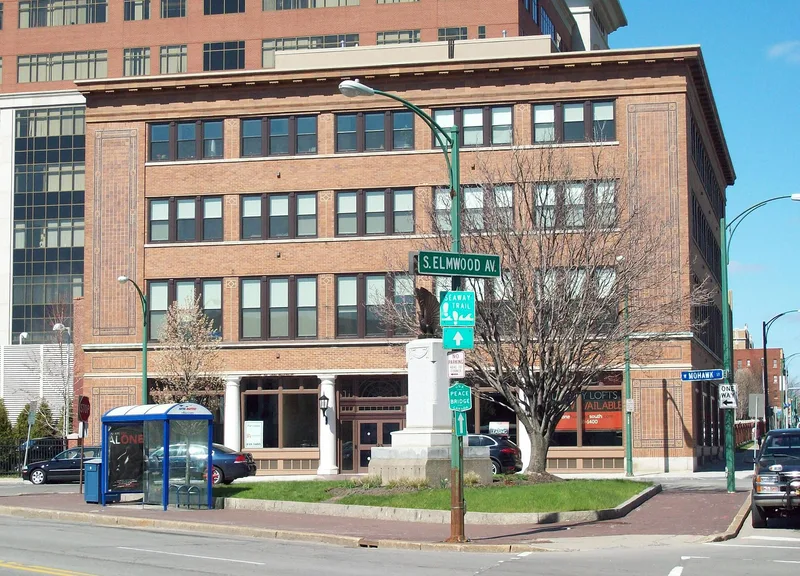
Standing at South Elmwood Avenue and West Mohawk Street in downtown Buffalo, this four-story building with a basement was built in 1915-1916 as a showroom and warehouse for the Robertson-Cataract Electric Company. Wood and Bradney designed it in reinforced concrete faced with brick, and Turner Construction built it. The street fronts use red, brown and purple brick, terra cotta and cut stone, with Roman Doric details at the storefront and cornice and geometric masonry patterns on the piers. A 1919 addition extended the complex, though its tallest portion was demolished around 2003. The company sold electrical supplies and apparatus and was noted in trade journals of the period for its advertising and display room. Its officers took part in national electrical industry associations. Storefronts have been altered and upper floors partitioned into offices, but the loading bay, concrete stair and exposed structural grid of columns and beams survive, showing the building's industrial character.
Significance in brief: The building housed the Robertson-Cataract Electric Company, a leader in the early 20th-century business of selling electrical supplies and apparatus, noted in trade journals for its marketing and showroom. It is also a work of the Buffalo architects Wood & Bradney, with Renaissance Revival references and distinctive polychromatic masonry ornament. Its exposed concrete structural grid reflects industrial building practice of the period.
Machine-generated summary. This summary was generated by a language model from the official nomination document and has not been reviewed line by line by an editor. It may contain errors. Check the source document before relying on any detail. Source: nomination document (PDF) · National Archives catalog entry. NRHP reference 12000011, listed February 8, 2012. Summary generated October 2026 (model claude-sonnet-5-5, prompt v1.0-2026-10-29, confidence medium).
Key facts
| Address | 100, 126 S. Elmwood, Buffalo |
|---|---|
| County | Erie County |
| Listed | February 8, 2012 |
| Reference number | 12000011 |
| Resource type | Building |
| Architect / builder | Wood and Bradney (architects); Turner Construction (builder) |
| Architectural style | Late 19th & 20th Century Revivals/Renaissance Revival |
| Areas of significance | Architecture |
| Level of significance | Local |
| Status (as stated in the nomination) | Interior of the original building has been divided into offices; storefronts altered; the six-story portion of the 1919 addition was demolished around 2003. The form lists current function as work in progress. |
| Acreage | 0.3 |
| Coordinates | 42.89044, -78.87922 (NPS GIS) |
What listing means for this property
For an income-producing building, listing (individually or as a contributing building in a district) is the gateway to the 20% federal rehabilitation tax credit on qualified rehabilitation costs, often stackable with state credits. Work claiming the credit must follow the Secretary of the Interior's Standards and be approved in advance.
Listing does not restrict a private owner acting without federal money or permits; where federal funding or licensing is involved, Section 106 review applies.
General information, not legal or tax advice. Rules change; confirm with your State Historic Preservation Office or a qualified adviser.
Sources and further reading
- National Park Service, National Register of Historic Places database (snapshot May 2026), reference 12000011.
- Nomination form (PDF, National Archives) — catalog entry
- Wikipedia article (used for cross-checking only; text not reproduced here)
- Wikidata Q7352148
- This listing as JSON
Last updated October 2026. Found an error? See the editorial policy for how to report it.