Curtiss, Harlow C., Building
Also known as: King and Eisele; Eisele Building; Hoelscher Building

Why it's listed
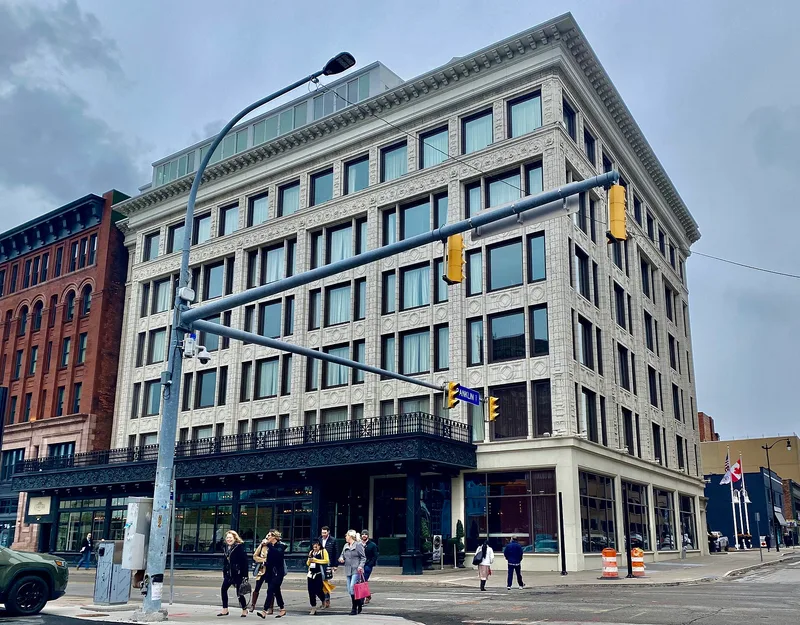
Rising six stories at the corner of Franklin and Huron Streets in downtown Buffalo, this commercial and office building was erected in 1912-1913 for lawyer and real estate investor Harlow C. Curtiss. His brother-in-law, Paul F. Mann, designed it, and Metz Brothers Construction Company built it. A steel frame is clad in white glazed terra cotta with classical relief ornament, including torchère-topped piers, fasces moldings and rinceau friezes, arranged in a base, shaft and capital pattern associated with Louis Sullivan. Original pivot wood windows survive on nearly every floor, and the entrance hall keeps its terra cotta walls and an original bronze mail chute. Later owners gave it the names King & Eisele, Eisele and Hoelscher Building. It is considered one of the largest surviving glazed terra cotta buildings of its type in downtown Buffalo, and it launched Mann's architectural career. The building is currently vacant but in good condition, though the cornice was removed in 1961 and the storefronts and upper interiors have been altered.
Significance in brief: The nomination argues the building is an intact example of an early twentieth-century Chicago-style commercial building, with Sullivanesque tripartite organization and classical terra cotta ornament. It is one of the largest glazed terra cotta buildings of its type and period surviving in downtown Buffalo. It also reflects the growth of downtown Buffalo as the commercial center of Western New York.
Machine-generated summary. This summary was generated by a language model from the official nomination document and has not been reviewed line by line by an editor. It may contain errors. Check the source document before relying on any detail. Source: nomination document (PDF) · National Archives catalog entry. NRHP reference 08001142, listed December 5, 2008. Summary generated October 2026 (model claude-sonnet-5-5, prompt v1.0-2026-10-29, confidence high).
Key facts
| Address | 204-210 Franklin St., Buffalo |
|---|---|
| County | Erie County |
| Listed | December 5, 2008 |
| Reference number | 08001142 |
| Resource type | Building |
| Period of significance | 1912-1913 |
| Architect / builder | Paul F. Mann, architect; Metz Brothers, builder |
| Architectural style | Late 19th & Early 20th Century American Movement: Chicago/Sullivanesque |
| Criteria |
|
| Areas of significance | Architecture, Commerce, Economics |
| Level of significance | Local |
| Status (as stated in the nomination) | Presently vacant but in good condition, with some exterior and interior alterations since construction, including removal of the original cornice in 1961. |
| Acreage | 0.9 |
| Coordinates | 42.89129, -78.87567 (NPS GIS) |
What listing means for this property
For an income-producing building, listing (individually or as a contributing building in a district) is the gateway to the 20% federal rehabilitation tax credit on qualified rehabilitation costs, often stackable with state credits. Work claiming the credit must follow the Secretary of the Interior's Standards and be approved in advance.
Listing does not restrict a private owner acting without federal money or permits; where federal funding or licensing is involved, Section 106 review applies.
Noted as vacant in the nomination. Nomination documents can be decades old; current status may differ. If you are considering buying an empty listed property, read the due-diligence checklist.
General information, not legal or tax advice. Rules change; confirm with your State Historic Preservation Office or a qualified adviser.
Sources and further reading
- National Park Service, National Register of Historic Places database (snapshot May 2026), reference 08001142.
- Nomination form (PDF, National Archives) — catalog entry
- Wikipedia article (used for cross-checking only; text not reproduced here)
- Wikidata Q5658942
- This listing as JSON
Last updated October 2026. Found an error? See the editorial policy for how to report it.