Delaware Avenue Methodist Episcopal Church
Also known as: Asbury-Delaware Methodist Church

Why it's listed
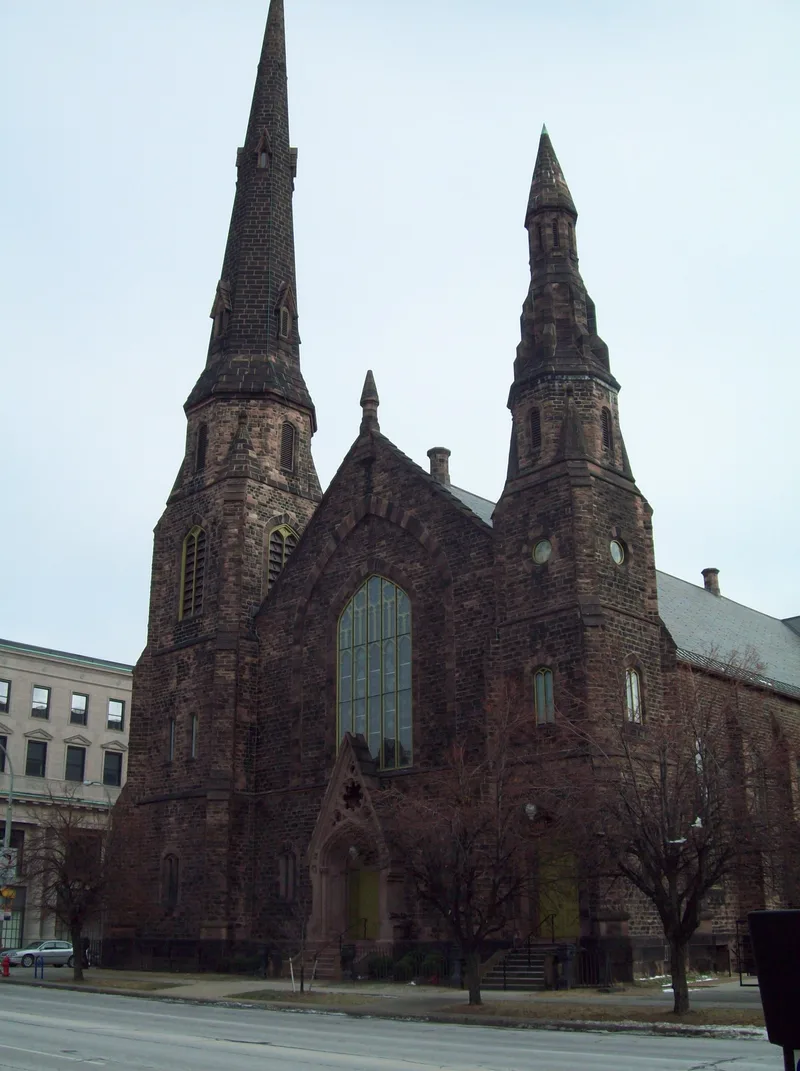
Rising on the southeast corner of Delaware Avenue and West Tupper Street in Buffalo, this former Methodist church is a High Victorian Gothic landmark built in two stages between 1871 and 1876. Architect John H. Selkirk designed it in red Medina sandstone trimmed with Connecticut brownstone. A chapel was finished first in 1871, and the main church followed, with its cornerstone laid in 1874 and dedication in 1876. Two towers of different heights flank the gabled front, the taller reaching 185 feet with an octagonal stone spire. Inside, a large auditorium with curved galleries, hammer-beam ceiling and stained glass by a Buffalo firm reflects the Protestant tradition of open worship space within a Gothic exterior. Businessman Francis H. Root funded much of the project and chaired the building committee. The property was listed for its architectural significance as a distinctive example of its style. It is now recorded as vacant, and the sanctuary furnishings have been removed.
Significance in brief: The nomination argues the church is a distinctive example of High Victorian Gothic ecclesiastical architecture under Criterion C. Its red Medina sandstone exterior and asymmetrical towers dominate several blocks of Delaware Avenue. The design combines a richly textured Gothic exterior with an open, auditorium-style Protestant worship space.
Machine-generated summary. This summary was generated by a language model from the official nomination document and has not been reviewed line by line by an editor. It may contain errors. Check the source document before relying on any detail. Source: nomination document (PDF) · National Archives catalog entry. NRHP reference 03001149, listed November 15, 2003. Summary generated October 2026 (model claude-sonnet-5-5, prompt v1.0-2026-10-29, confidence high).
Key facts
| Address | 339 Delaware Ave., Buffalo |
|---|---|
| County | Erie County |
| Listed | November 15, 2003 |
| Reference number | 03001149 |
| Resource type | Building |
| Period of significance | 1871-1876 |
| Architect / builder | Selkirk, John, architect, Buffalo, NY |
| Architectural style | Late Victorian / Gothic (High Victorian Gothic) |
| Criteria |
|
| Areas of significance | Architecture |
| Level of significance | Local |
| Status (as stated in the nomination) | Current function is listed as vacant; the altar, altar rail and pews have been removed from the sanctuary. |
| Acreage | 0.9 |
| Coordinates | 42.89362, -78.87515 (NPS GIS) |
What listing means for this property
Religious properties are listed for their architectural or historical significance, not their religious use. Listing is honorary and does not restrict the congregation's use of the building. The federal rehabilitation credit is generally unavailable unless part of the building is income-producing; some state programmes and preservation grants do cover religious buildings. Federal funding or permits trigger Section 106 review.
Noted as vacant in the nomination. Nomination documents can be decades old; current status may differ. If you are considering buying an empty listed property, read the due-diligence checklist.
General information, not legal or tax advice. Rules change; confirm with your State Historic Preservation Office or a qualified adviser.
Sources and further reading
- National Park Service, National Register of Historic Places database (snapshot May 2026), reference 03001149.
- Nomination form (PDF, National Archives) — catalog entry
- Wikipedia article (used for cross-checking only; text not reproduced here)
- Wikidata Q5253230
- This listing as JSON
Last updated October 2026. Found an error? See the editorial policy for how to report it.