Trinity Episcopal Church

Why it's listed
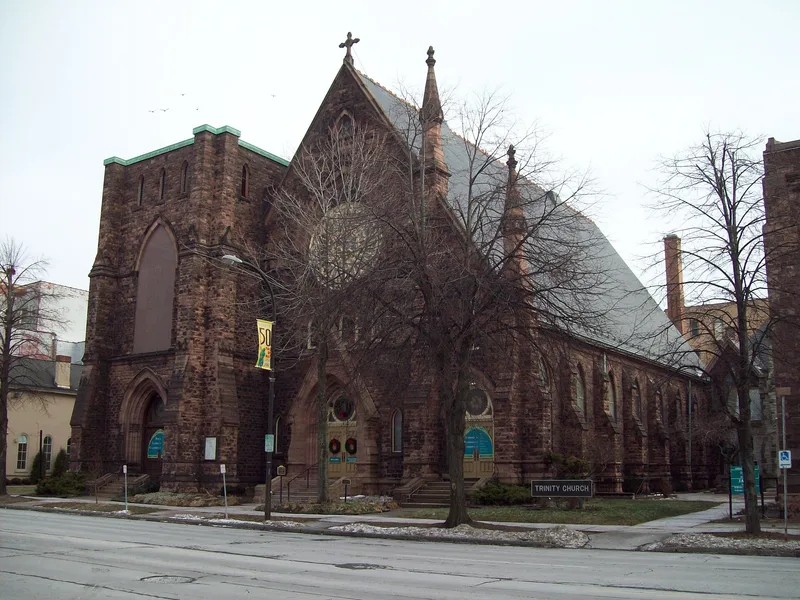
Trinity Episcopal Church occupies the east side of Delaware Avenue in Buffalo, between Tupper and Edward Streets. The campus has three connected historic buildings around a paved courtyard called the Close, which holds a large Celtic cross. The oldest part is the gray stone chapel of 1869-1870. The main church, built 1884-1886, has rough-faced Medina sandstone walls, a steep slate roof, a projecting tower whose steeple was never finished, and a large rose window. Inside, the chancel and many nave windows were made by John La Farge, with others from Tiffany Studios and European firms. A brick and stone parish house was added in 1905. In 1912-13 architect Bertram Goodhue redecorated the chapel chancel with a carved reredos and marble floor. The church was built for the combined congregations of Christ and Trinity churches and supported charity work in Buffalo, including settlement houses and later youth and housing programs.
Significance in brief: The nomination points to the church's Late Victorian Gothic architecture and its extensive stained glass by John La Farge, Tiffany Studios and others. It also covers the 1913 chapel chancel by Bertram Goodhue. The complex represents the merger of the Christ and Trinity parishes and a long record of community mission work.
Machine-generated summary. This summary was generated by a language model from the official nomination document and has not been reviewed line by line by an editor. It may contain errors. Check the source document before relying on any detail. Source: nomination document (PDF) · National Archives catalog entry. NRHP reference 08000100, listed February 28, 2008. Summary generated October 2026 (model claude-sonnet-5-5, prompt v1.0-2026-10-29, confidence medium).
Key facts
| Address | 371 Delaware Ave., Buffalo |
|---|---|
| County | Erie County |
| Listed | February 28, 2008 |
| Reference number | 08000100 |
| Resource type | Building |
| Architect / builder | Bertram Goodhue (chapel chancel, 1912-13); John La Farge (chancel design and windows); builder of the church not stated in the available text |
| Architectural style | Late Victorian Gothic; Late Gothic Revival (Parish House) |
| Areas of significance | Religion, Social History, Architecture, Art |
| Level of significance | National |
| Status (as stated in the nomination) | Church and chapel remain in use for worship and Sunday school; the parish house is in use; a non-contributing office building is rented by the church. |
| Acreage | 1.5 |
| Coordinates | 42.89475, -78.87491 (NPS GIS) |
What listing means for this property
Religious properties are listed for their architectural or historical significance, not their religious use. Listing is honorary and does not restrict the congregation's use of the building. The federal rehabilitation credit is generally unavailable unless part of the building is income-producing; some state programmes and preservation grants do cover religious buildings. Federal funding or permits trigger Section 106 review.
General information, not legal or tax advice. Rules change; confirm with your State Historic Preservation Office or a qualified adviser.
Sources and further reading
- National Park Service, National Register of Historic Places database (snapshot May 2026), reference 08000100.
- Nomination form (PDF, National Archives) — catalog entry
- Wikipedia article (used for cross-checking only; text not reproduced here)
- Wikidata Q7842736
- This listing as JSON
Last updated October 2026. Found an error? See the editorial policy for how to report it.