Dorsheimer, William, House
Also known as: Percival G. Bixby & Co.,Building

Why it's listed
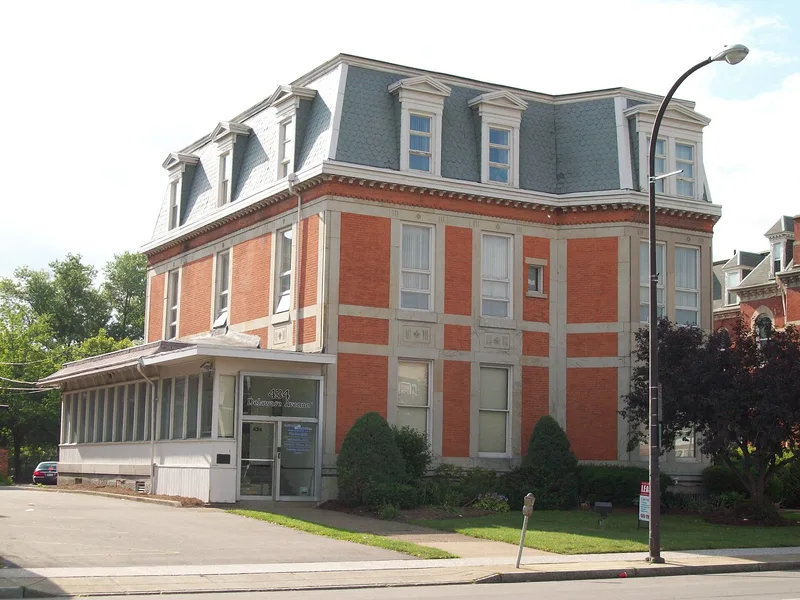
Built between 1868 and 1871 on Delaware Avenue in Buffalo, this two-and-a-half-story brick house was designed by Henry Hobson Richardson only a few years after his return from training in Paris. Its red brick walls, light sandstone bands with incised decoration, saw-tooth brick courses and straight-sided mansard roof recall the Louis XIII style and the severe Neo-Grec manner he absorbed in France. The south garden front, treated more formally than the entrance side, follows French custom. The house was built for William Dorsheimer, a lawyer, politician and journalist who promoted Buffalo's park movement and later, as lieutenant governor, helped Richardson win the commission to complete the state capitol at Albany. The house shows how French ideas shaped American taste in the Gilded Age. Though the interior has been remodeled for offices and later additions have been made, the exterior remains largely intact, and the main staircase survives from Richardson's time.
Significance in brief: It is an early work by Richardson and shows his grasp of French architectural ideas, recalling the Louis XIII style with red brick and light stone trim and the Neo-Grec severity he learned in Paris. It also reflects the strong influence of French culture on American taste after the Civil War. It was built for Dorsheimer, a lawyer, politician and promoter of Buffalo's park movement, who later helped bring Richardson to the Albany capitol.
Machine-generated summary. This summary was generated by a language model from the official nomination document and has not been reviewed line by line by an editor. It may contain errors. Check the source document before relying on any detail. Source: nomination document (PDF) · National Archives catalog entry. NRHP reference 80002607, listed November 21, 1980. Summary generated October 2026 (model claude-sonnet-5-5, prompt v1.0-2026-10-29, confidence high).
Key facts
| Address | 434 Delaware Ave., Buffalo |
|---|---|
| County | Erie County |
| Listed | November 21, 1980 |
| Reference number | 80002607 |
| Resource type | Building |
| Period of significance | 1868-71 |
| Architect / builder | Henry Hobson Richardson, arch. |
| Architectural style | Louis XIII style / Neo-Grec, French-influenced Second Empire domestic architecture |
| Areas of significance | Architecture |
| Level of significance | National |
| Status (as stated in the nomination) | Occupied and in excellent condition; used as accountants' offices. The exterior remains faithful to the original design, but the interior has been completely transformed except for the main staircase. |
| Acreage | 0.3 |
| Coordinates | 42.89623, -78.87506 (NPS GIS) |
What listing means for this property
National Register listing is honorary for a privately owned home: it does not by itself restrict what an owner may do with their own money, and it does not require public access. Restrictions come from local landmark or historic-district ordinances, which are separate (how they differ).
Owner-occupied houses are not eligible for the 20% federal rehabilitation tax credit, which applies to income-producing buildings, but many states offer credits for homeowners. Listing also opens the door to preservation easements and to buying a plaque. Start with what listing means for homeowners, renovating a listed house and selling one.
General information, not legal or tax advice. Rules change; confirm with your State Historic Preservation Office or a qualified adviser.
Sources and further reading
- National Park Service, National Register of Historic Places database (snapshot May 2026), reference 80002607.
- Nomination form (PDF, National Archives) — catalog entry
- Wikipedia article (used for cross-checking only; text not reproduced here)
- Wikidata Q8007915
- This listing as JSON
Last updated October 2026. Found an error? See the editorial policy for how to report it.