Berkeley Apartments
Also known as: Graystone Hotel

Why it's listed
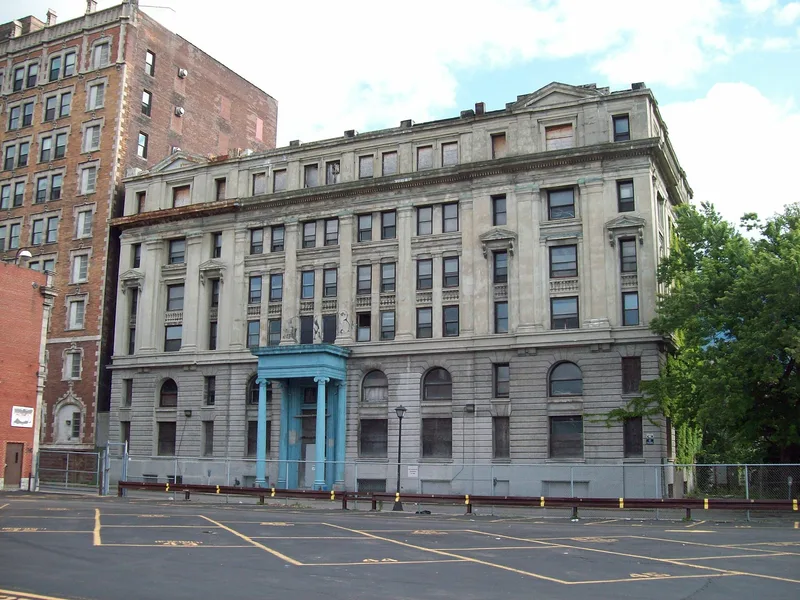
Six stories tall and built of reinforced concrete, this Buffalo apartment building at 24 Johnson Park was constructed between 1894 and 1897 as the Alabama Apartments, later the Berkeley, and eventually the Graystone Hotel. Architect Carlton T. Strong and engineer Ernest L. Ransome designed it, and its cast concrete was finished to resemble rusticated and smooth stone in an Italian Renaissance manner. Wood appears only in doors and interior trim. The nomination describes it as one of the earliest large multi-story reinforced concrete buildings in the United States and probably the first of its scale in the East. Its financier, Charles L. Sherrill, planned a far larger building, but financial trouble led to a foreclosure in 1896. A scaled-down version was completed by a different architectural firm, which explains the unornamented eastern section of the rear wall. The Berkeley opened in December 1897 as an apartment hotel. Interior changes in 1964 left original scagliola, mosaic floors, iron stairs and oak woodwork in the public spaces.
Significance in brief: The nomination argues it is one of the earliest large multi-story buildings in the United States built with reinforced concrete, and probably the first large-scale example in the eastern United States. It was designed by Carlton T. Strong with engineer Ernest L. Ransome. It combined modern construction with a traditional Italian Renaissance stone-like appearance typical of the 1890s.
Machine-generated summary. This summary was generated by a language model from the official nomination document and has not been reviewed line by line by an editor. It may contain errors. Check the source document before relying on any detail. Source: nomination document (PDF) · National Archives catalog entry. NRHP reference 87001852, listed October 15, 1987. Summary generated October 2026 (model claude-sonnet-5-5, prompt v1.0-2026-10-29, confidence high).
Key facts
| Address | 24 Johnson Park, Buffalo |
|---|---|
| County | Erie County |
| Listed | October 15, 1987 |
| Reference number | 87001852 |
| Resource type | Building |
| Period of significance | 1894-1897 |
| Architect / builder | Ernest L. Ransome/Carlton T. Strong |
| Architectural style | Italian Renaissance |
| Areas of significance | Architecture |
| Level of significance | Local |
| Status (as stated in the nomination) | Listed as occupied and in private residential use at the time of the form; interior altered in 1964 but public spaces retain original materials. |
| Acreage | 0.9 |
| Coordinates | 42.89193, -78.87618 (NPS GIS) |
What listing means for this property
National Register listing is honorary: it recognises significance and does not restrict what a private owner may do without federal money or permits. It unlocks the 20% federal rehabilitation tax credit for income-producing buildings, state credits in many states, and Section 106 review when federal agencies are involved. See what listing means in practice.
General information, not legal or tax advice. Rules change; confirm with your State Historic Preservation Office or a qualified adviser.
Sources and further reading
- National Park Service, National Register of Historic Places database (snapshot May 2026), reference 87001852.
- Nomination form (PDF, National Archives) — catalog entry
- Wikipedia article (used for cross-checking only; text not reproduced here)
- Wikidata Q4891978
- This listing as JSON
Last updated October 2026. Found an error? See the editorial policy for how to report it.