Young Men's Christian Association Central Building

Why it's listed
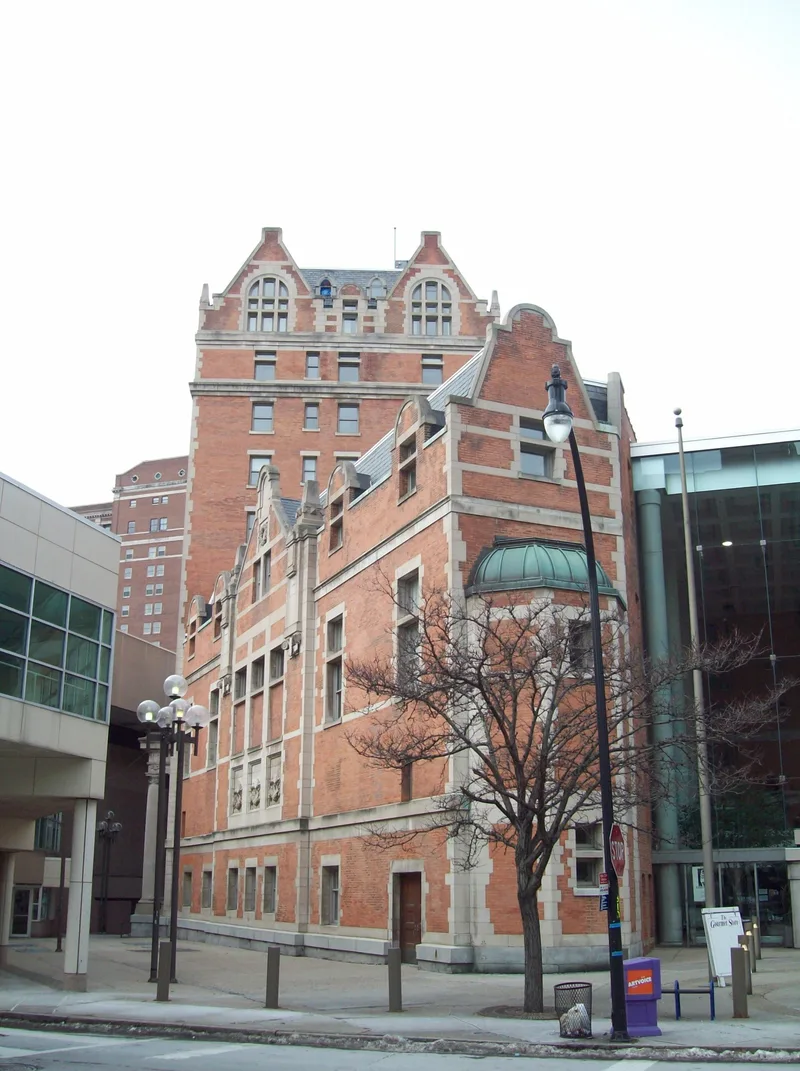
Rising ten stories at the corner of Genesee and Mohawk streets in Buffalo, this former YMCA headquarters was built in 1901-1902 for the second oldest YMCA chapter in the United States. Green and Wicks won a local design competition judged by the critic A. D. F. Hamlin, and produced an English-Flemish Renaissance building of tan brick with white sandstone trim on a granite base. Its tower, bent facade and entrance were shaped to dominate the triangular space formed by the city's radial street plan. The building held a lobby, classrooms, an auditorium, a pool, two gymnasiums and a boys' department, and its tower held more than sixty lodging rooms and a top-floor restaurant. It also housed the first spa in any YMCA building, a cafe meant to draw young men away from taverns. The interior has been largely lost and the building has been vacant since 1978, but the exterior remains largely intact, though the Convention Center has altered its setting.
Significance in brief: The nomination argues that the building is architecturally and historically significant as the work of one of Buffalo's most prominent turn-of-the-century firms, chosen through a competition judged by critic A. D. F. Hamlin. Its tower was sited to dominate a triangular intersection on one of the avenues radiating from Niagara Square, and it was among the first tall buildings downtown. It was also among the first YMCA buildings to offer extensive lodging and the first to include a spa.
Machine-generated summary. This summary was generated by a language model from the official nomination document and has not been reviewed line by line by an editor. It may contain errors. Check the source document before relying on any detail. Source: nomination document (PDF) · National Archives catalog entry. NRHP reference 83001676, listed September 8, 1983. Summary generated October 2026 (model claude-sonnet-5-5, prompt v1.0-2026-10-29, confidence high).
Key facts
| Address | 45 W. Mohawk St., Buffalo |
|---|---|
| County | Erie County |
| Listed | September 8, 1983 |
| Reference number | 83001676 |
| Resource type | Building |
| Period of significance | 1901-1902 |
| Architect / builder | Green and Wicks, architects |
| Architectural style | English-Flemish Renaissance |
| Areas of significance | Architecture, Social History |
| Level of significance | Local |
| Status (as stated in the nomination) | Vacant since 1978; the interior has been heavily altered, though the exterior keeps most of its original appearance. Owned by the City of Buffalo and in deteriorated condition. |
| Acreage | 0.3 |
| Coordinates | 42.88759, -78.87560 (NPS GIS) |
What listing means for this property
For an income-producing building, listing (individually or as a contributing building in a district) is the gateway to the 20% federal rehabilitation tax credit on qualified rehabilitation costs, often stackable with state credits. Work claiming the credit must follow the Secretary of the Interior's Standards and be approved in advance.
Listing does not restrict a private owner acting without federal money or permits; where federal funding or licensing is involved, Section 106 review applies.
Noted as vacant in the nomination. Nomination documents can be decades old; current status may differ. If you are considering buying an empty listed property, read the due-diligence checklist.
General information, not legal or tax advice. Rules change; confirm with your State Historic Preservation Office or a qualified adviser.
Sources and further reading
- National Park Service, National Register of Historic Places database (snapshot May 2026), reference 83001676.
- Nomination form (PDF, National Archives) — catalog entry
- Wikipedia article (used for cross-checking only; text not reproduced here)
- Wikidata Q8058292
- This listing as JSON
Last updated October 2026. Found an error? See the editorial policy for how to report it.