Tishman Building
Also known as: Iroquois Gas Company Building; 10 Lafayette Square; National Fuel Building

Why it's listed
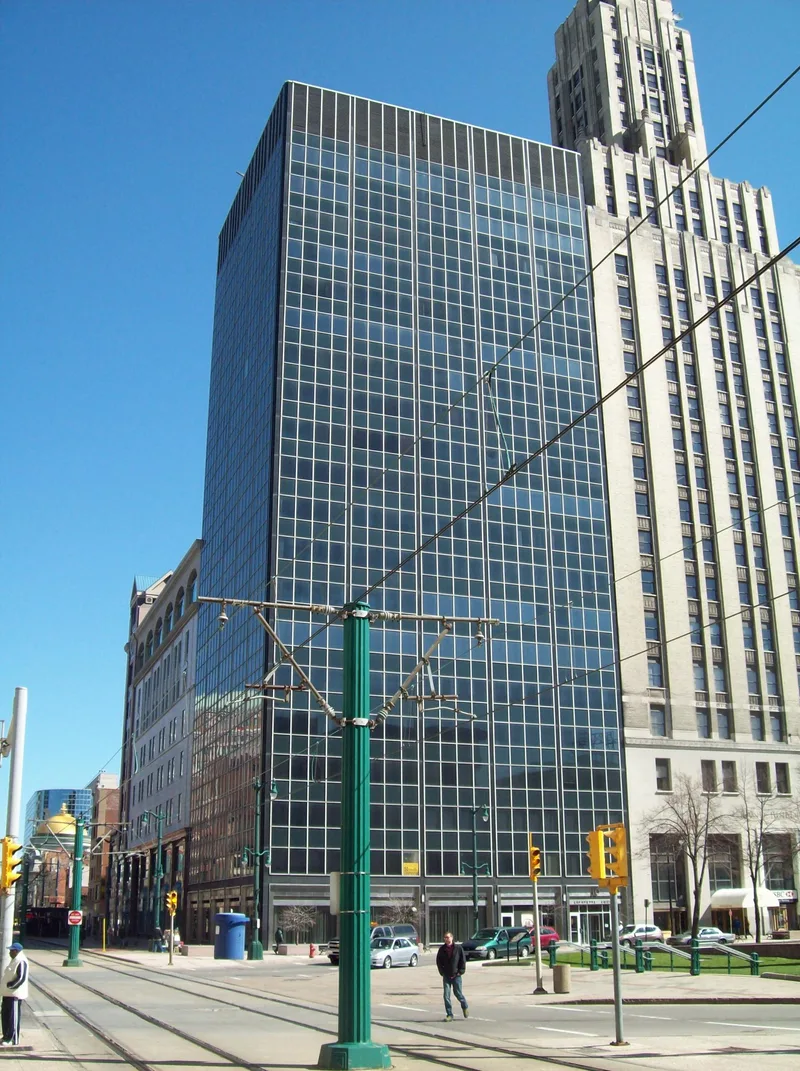
Rising 245 feet above the corner of Main Street and Lafayette Square in downtown Buffalo, this 20-story office tower was designed in 1957-58 by the New York firm Emery Roth and Sons and built by Tishman Realty & Construction. Its concrete column-and-beam frame is wrapped in an aluminum and glass curtain wall, with black porcelain enamel and stainless steel detailing at the storefronts. The open floors, organized by a column grid around a circulation core, were meant to be divided to suit each tenant. Tishman replaced an 1875 cast iron insurance building to make way for it. Opened in 1959, it was the first new downtown office building in Buffalo in roughly three decades and the city's first metal and glass skyscraper. Civic leaders saw it as a sign of faith in downtown, and it preceded several larger towers built in the following decades. Iroquois Gas Company was an early major tenant. The building is currently listed as vacant.
Significance in brief: The nomination presents it as Buffalo's first metal and glass curtain wall skyscraper and the first new downtown office building in about 30 years. Its 1959 opening was seen as a sign of confidence in downtown and preceded a wave of 1960s and 1970s construction. It also represents Emery Roth and Sons' speculative office design with a flexible structural grid.
Machine-generated summary. This summary was generated by a language model from the official nomination document and has not been reviewed line by line by an editor. It may contain errors. Check the source document before relying on any detail. Source: nomination document (PDF) · National Archives catalog entry. NRHP reference 12000012, listed February 14, 2012. Summary generated October 2026 (model claude-sonnet-5-5, prompt v1.0-2026-10-29, confidence medium).
Key facts
| Address | 447 Main St., 10 Lafayette Sq., Buffalo |
|---|---|
| County | Erie County |
| Listed | February 14, 2012 |
| Reference number | 12000012 |
| Resource type | Building |
| Architect / builder | Emery Roth and Sons (architect); Tishman Realty & Construction Company (builder) |
| Architectural style | Modern Movement/International Style |
| Areas of significance | Architecture |
| Level of significance | Local |
| Status (as stated in the nomination) | Listed in the form's current functions as vacant/not in use; the first floor and lower floors show later build-out for a customer bill-paying and service center, and the original lobby finishes have been covered or removed. |
| Acreage | 0.2 |
| Coordinates | 42.88820, -78.87359 (NPS GIS) |
What listing means for this property
For an income-producing building, listing (individually or as a contributing building in a district) is the gateway to the 20% federal rehabilitation tax credit on qualified rehabilitation costs, often stackable with state credits. Work claiming the credit must follow the Secretary of the Interior's Standards and be approved in advance.
Listing does not restrict a private owner acting without federal money or permits; where federal funding or licensing is involved, Section 106 review applies.
Noted as vacant in the nomination. Nomination documents can be decades old; current status may differ. If you are considering buying an empty listed property, read the due-diligence checklist.
General information, not legal or tax advice. Rules change; confirm with your State Historic Preservation Office or a qualified adviser.
Sources and further reading
- National Park Service, National Register of Historic Places database (snapshot May 2026), reference 12000012.
- Nomination form (PDF, National Archives) — catalog entry
- Wikipedia article (used for cross-checking only; text not reproduced here)
- Wikidata Q4546882
- This listing as JSON
Last updated October 2026. Found an error? See the editorial policy for how to report it.