General Electric Tower
Also known as: Niagara-Mohawk Building

Why it's listed
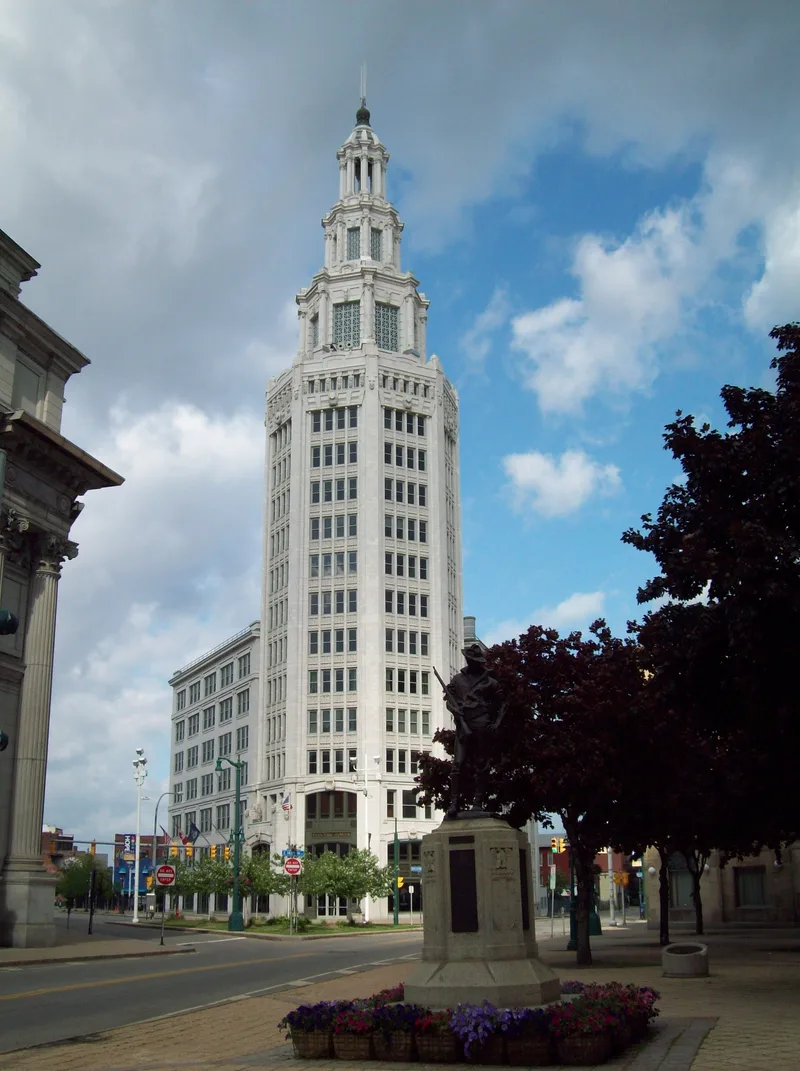
Occupying a triangular lot where Washington, Genesee and Huron Streets meet in downtown Buffalo, this office building combines a fourteen-story octagonal tower with two seven-story wings. Built in 1912 for the Buffalo General Electric Company, it has a steel and reinforced concrete frame clad in glazed white terra cotta with classical ornament such as foliated swags, pilasters and arched hoods. A three-stage cupola crowns the tower. Esenwein and Johnson designed the original building, and E.B. Green and his firm added the Genesee Street wing and the upper wing floors in 1926 and 1927. The lobby was redecorated in Art Deco style in 1930, and surviving elements were restored in a renovation after 2004. The building was listed for its Beaux Arts architecture and for its role in Buffalo's commerce and electric power industry. It later served as the Niagara Mohawk Building and remains in office and retail use today.
Significance in brief: The nomination finds it significant under Criterion C as an outstanding Beaux Arts office tower in downtown Buffalo, and under Criterion A for its link to commerce and the electric power industry. Its form recalls the Pan-American Exposition's Electric Tower, and the building housed the power company that distributed electricity across western New York. It also retains Art Deco interior work from a 1930 remodeling.
Machine-generated summary. This summary was generated by a language model from the official nomination document and has not been reviewed line by line by an editor. It may contain errors. Check the source document before relying on any detail. Source: nomination document (PDF) · National Archives catalog entry. NRHP reference 08000865, listed September 12, 2008. Summary generated October 2026 (model claude-sonnet-5-5, prompt v1.0-2026-10-29, confidence medium).
Key facts
| Address | 535 Washington St., Buffalo |
|---|---|
| County | Erie County |
| Listed | September 12, 2008 |
| Reference number | 08000865 |
| Resource type | Building |
| Period of significance | 1912-1930 |
| Architect / builder | Esenwein and Johnson (1912); E.B. Green & Sons (1924-1927) |
| Architectural style | Beaux Arts |
| Criteria |
|
| Areas of significance | Architecture, Commerce, Industry |
| Level of significance | State |
| Status (as stated in the nomination) | Still used as a business and office building; the lobby and mezzanine were renovated after a 2004 purchase and upper floors have been refitted for tenants since 2005. |
| Acreage | 0.9 |
| Coordinates | 42.88871, -78.87274 (NPS GIS) |
What listing means for this property
National Register listing is honorary: it recognises significance and does not restrict what a private owner may do without federal money or permits. It unlocks the 20% federal rehabilitation tax credit for income-producing buildings, state credits in many states, and Section 106 review when federal agencies are involved. See what listing means in practice.
General information, not legal or tax advice. Rules change; confirm with your State Historic Preservation Office or a qualified adviser.
Sources and further reading
- National Park Service, National Register of Historic Places database (snapshot May 2026), reference 08000865.
- Nomination form (PDF, National Archives) — catalog entry
- Wikipedia article (used for cross-checking only; text not reproduced here)
- Wikidata Q5357520
- This listing as JSON
Last updated October 2026. Found an error? See the editorial policy for how to report it.