Hotel Lafayette
Also known as: Lafayette Hotel

Why it's listed
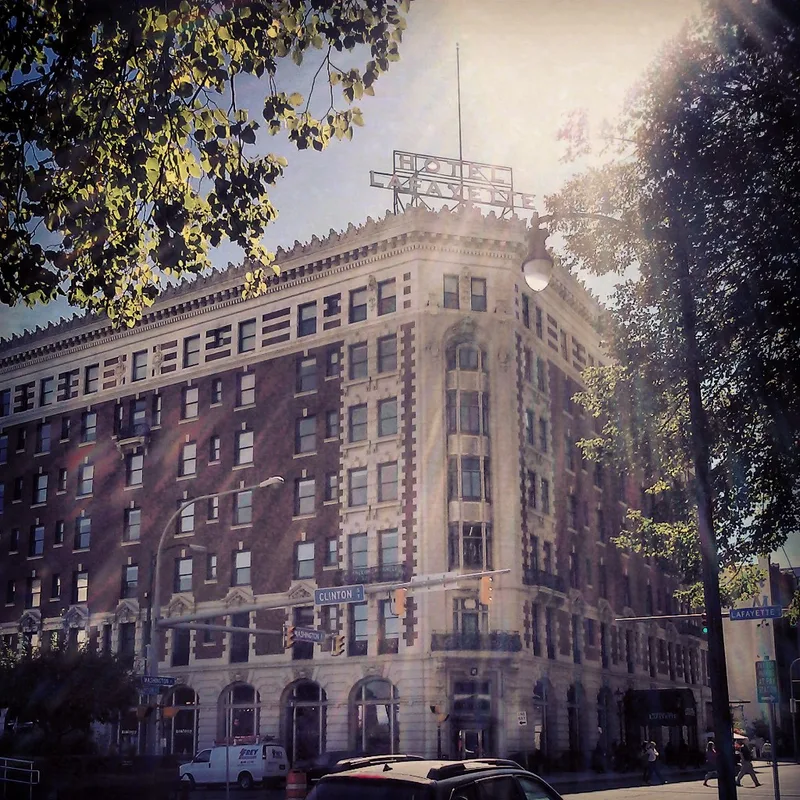
Hotel Lafayette is a seven-story hotel on the southeast corner of Lafayette Square in downtown Buffalo, built in stages between 1902 and 1926. The principal building came from the firm Bethune, Bethune & Fuchs, with two compatible additions by Esenwein & Johnson. Its French Renaissance exterior combines dark red brick with white glazed terra cotta trim, a ground floor clad in terra cotta cast to resemble stone, and a classical cornice. Seventeen bays face Clinton Street and seven face Washington Street. Exterior changes have been few, mainly the 1956 remodeling of two entrances and replacement of guest room windows. Inside, the main lobby was remodeled in 1942 in the Art Moderne style, with terrazzo floors, marble-based columns and inlaid wood murals. The former grill room, later the Lafayette Room, is the best preserved public space from the original hotel. The property remains in good condition and operates as a social services hotel, although large sections of the building stand empty.
Significance in brief: The form presents the hotel as a large early twentieth-century urban hotel with richly detailed brick and terra cotta facades. It was designed by Bethune, Bethune & Fuchs, a firm tied to Louise Bethune, with later additions by Esenwein & Johnson. The surviving interiors include a 1942 Art Moderne lobby and the preserved Lafayette Room.
Machine-generated summary. This summary was generated by a language model from the official nomination document and has not been reviewed line by line by an editor. It may contain errors. Check the source document before relying on any detail. Source: nomination document (PDF) · National Archives catalog entry. NRHP reference 10000555, listed August 19, 2010. Summary generated October 2026 (model claude-sonnet-5-5, prompt v1.0-2026-10-29, confidence medium).
Key facts
| Address | 391 Washington St, Buffalo |
|---|---|
| County | Erie County |
| Listed | August 19, 2010 |
| Reference number | 10000555 |
| Resource type | Building |
| Architect / builder | Bethune, Bethune & Fuchs (principal building, 1902-1911); Esenwein & Johnson (additions, 1916-17 and 1924-26) |
| Architectural style | Late 19th & 20th Century Revivals / French Renaissance |
| Areas of significance | Architecture |
| Level of significance | National |
| Status (as stated in the nomination) | Described as in good condition and functioning as a social services hotel, though large portions of the building are now empty. |
| Acreage | 0.9 |
| Coordinates | 42.88689, -78.87270 (NPS GIS) |
What listing means for this property
For an income-producing building, listing (individually or as a contributing building in a district) is the gateway to the 20% federal rehabilitation tax credit on qualified rehabilitation costs, often stackable with state credits. Work claiming the credit must follow the Secretary of the Interior's Standards and be approved in advance.
Listing does not restrict a private owner acting without federal money or permits; where federal funding or licensing is involved, Section 106 review applies.
General information, not legal or tax advice. Rules change; confirm with your State Historic Preservation Office or a qualified adviser.
Sources and further reading
- National Park Service, National Register of Historic Places database (snapshot May 2026), reference 10000555.
- Nomination form (PDF, National Archives) — catalog entry
- Wikipedia article (used for cross-checking only; text not reproduced here)
- Wikidata Q5911675
- This listing as JSON
Last updated October 2026. Found an error? See the editorial policy for how to report it.