West Village Historic District

Why it's listed
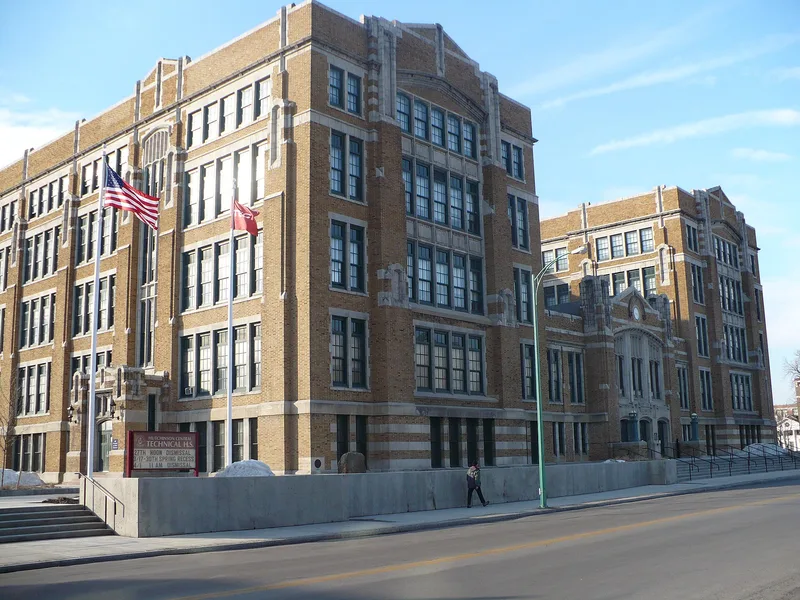
West Village is a 22-acre residential neighborhood on Buffalo's lower west side, within walking distance of downtown and the Lake Erie waterfront. Its 102 buildings date from 1854 to 1914, and most are brick houses ranging from one and a half to five stories, with a dozen or so apartment buildings. Italianate cottages dominate, alongside Gothic Revival, Second Empire and Queen Anne houses, a Jacobethan Revival school and a Romanesque church. Tree-lined streets, slate sidewalks and stone carriage steps give the area a distinct character. The street pattern is unusual because two early grids, from the village of Black Rock and the village of New Amsterdam, meet at an angle along the old State Reservation line. Development accelerated after Ebenezer Johnson's estate was subdivided and Johnson Park was laid out in 1851. Olmsted later redesigned the park as part of his Buffalo plan. Today the district is one of the city's oldest and most intact residential areas, and restoration of older homes is under way.
Significance in brief: The district is one of Buffalo's oldest and most intact residential areas, with a street plan formed where the Black Rock and New Amsterdam grids meet at an angle. It grew mainly between 1850 and 1900 as a desirable neighborhood for middle and upper-middle class families and includes a wide range of mid-to-late nineteenth-century architectural styles. Johnson Park, created in 1851, was later redesigned by Frederick Law Olmsted within his Buffalo park plan.
Machine-generated summary. This summary was generated by a language model from the official nomination document and has not been reviewed line by line by an editor. It may contain errors. Check the source document before relying on any detail. Source: nomination document (PDF) · National Archives catalog entry. NRHP reference 80002610, listed May 6, 1980. Summary generated October 2026 (model claude-sonnet-5-5, prompt v1.0-2026-10-29, confidence medium).
Key facts
| Address | Roughly bounded by S. Elmwood Ave., Chippewa, Georgia, Prospect, Carolina and Tracy Sts., Buffalo |
|---|---|
| County | Erie County |
| Listed | May 6, 1980 |
| Reference number | 80002610 |
| Resource type | District |
| Architectural style | Mixed nineteenth-century styles, mainly Italianate cottages, with Gothic Revival, Second Empire, Queen Anne, Jacobethan Revival and Romanesque examples |
| Areas of significance | Architecture |
| Level of significance | Local |
| Status (as stated in the nomination) | Condition is rated good. Many houses are now boarding houses, some have been restored as single-family homes, deterioration remains a neighborhood problem, and a restoration movement is under way. |
| Acreage | 22 |
| Coordinates | 42.89139, -78.88009 (NPS GIS) |
What listing means for this property
This is a historic district. Buildings within its boundary are either contributing (they add to the district's significance) or non-contributing. Owners of contributing income-producing buildings can claim the 20% federal rehabilitation tax credit; homeowners should look at state credits. National Register districts impose no design review by themselves; a local historic district ordinance, if one exists, does (the difference explained).
General information, not legal or tax advice. Rules change; confirm with your State Historic Preservation Office or a qualified adviser.
Sources and further reading
- National Park Service, National Register of Historic Places database (snapshot May 2026), reference 80002610.
- Nomination form (PDF, National Archives) — catalog entry
- Wikipedia article (used for cross-checking only; text not reproduced here)
- Wikidata Q7986795
- This listing as JSON
Last updated October 2026. Found an error? See the editorial policy for how to report it.