Buffalo City Hall

Why it's listed
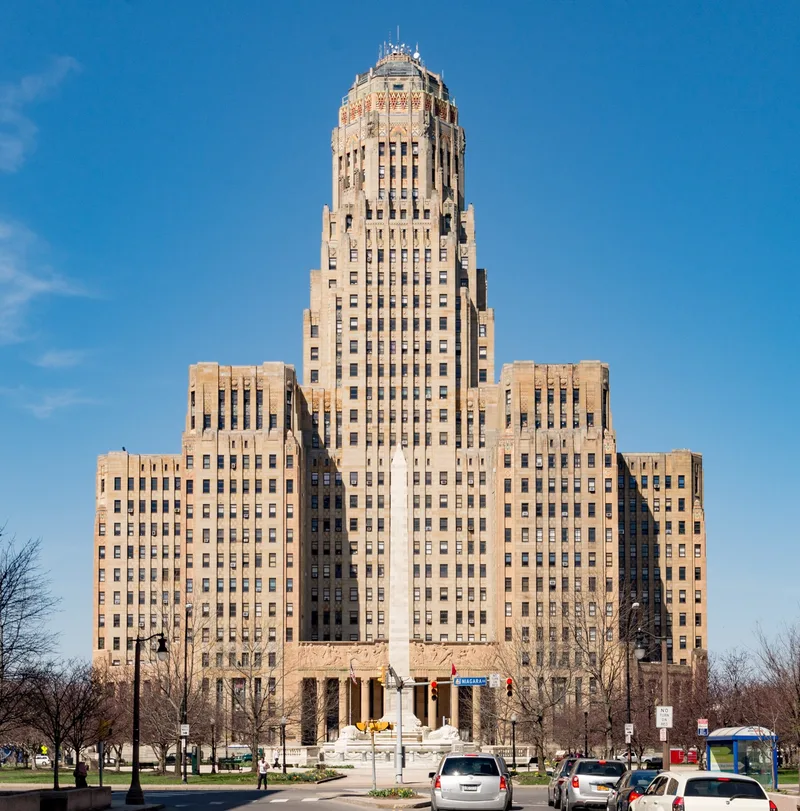
Rising thirty stories on the west side of Niagara Square in downtown Buffalo, this city hall is a steel-frame building faced in tan Ohio sandstone on a granite base. Designed by John J. Wade of Dietel and Wade with Sullivan W. Jones, it was completed around 1931. A series of set-backs shapes the massing, ending in a square, then octagonal tower topped by a glass and stone dome. Colorful glazed tiles in chevron patterns decorate the upper tower, marking it as an example of the Modernistic, or American Art Deco, style. Sculpture, friezes and bronze work on the exterior and in the portico depict Buffalo's industry and social history, and statues of Millard Fillmore and Grover Cleveland stand at the corners. Inside are marble lobbies, oil murals by William de Leftwich Dodge, and a council chamber with a stained glass sunburst skylight. The building remains in government use and retains its architectural integrity despite limited changes, which is why it was listed for architecture at the local level of significance.
Significance in brief: The nomination argues it is a distinctive example of the Modernistic (American Art Deco) style, shown in its set-back massing, zigzag polychrome tile ornament and crowning dome. It also has high artistic value in its sculpture, frieze, mosaics and murals that portray Buffalo's industry and history. It has kept its essential character and integrity.
Machine-generated summary. This summary was generated by a language model from the official nomination document and has not been reviewed line by line by an editor. It may contain errors. Check the source document before relying on any detail. Source: nomination document (PDF) · National Archives catalog entry. NRHP reference 98001611, listed January 15, 1999. Summary generated October 2026 (model claude-sonnet-5-5, prompt v1.0-2026-10-29, confidence high).
Key facts
| Address | 65 Niagara Sq., Buffalo |
|---|---|
| County | Erie County |
| Listed | January 15, 1999 |
| Reference number | 98001611 |
| Resource type | Building |
| Period of significance | ca. 1929-1932 |
| Architect / builder | John J. Wade of Dietel and Wade and Sullivan W. Jones |
| Architectural style | Modern Movement/Art Deco (Modernistic) |
| Criteria |
|
| Areas of significance | Architecture |
| Level of significance | Local |
| Status (as stated in the nomination) | Still in use as city hall after about sixty-six years; some original elements such as the main bronze doors, hanging portico lights and bronze windows have been removed or replaced, but integrity is judged intact. |
| Acreage | 0.9 |
| Coordinates | 42.88667, -78.87906 (NPS GIS) |
What listing means for this property
For a publicly owned building or structure, listing mainly matters when federal funds, permits or licences are involved: projects then go through Section 106 review so effects on the property are considered. Listing also strengthens applications for preservation grants and, for leased income-producing uses, can enable the federal rehabilitation tax credit.
General information, not legal or tax advice. Rules change; confirm with your State Historic Preservation Office or a qualified adviser.
Sources and further reading
- National Park Service, National Register of Historic Places database (snapshot May 2026), reference 98001611.
- Nomination form (PDF, National Archives) — catalog entry
- Wikipedia article (used for cross-checking only; text not reproduced here)
- Wikidata Q1001988
- This listing as JSON
Last updated October 2026. Found an error? See the editorial policy for how to report it.