Willoughby-Suydam Historic District

Why it's listed
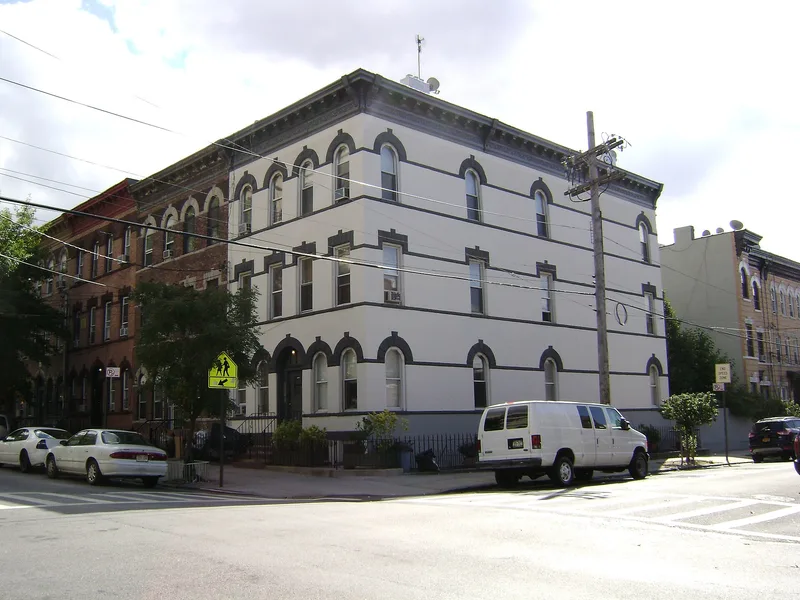
Fifty three-story brick tenements, built between 1904 and 1906, make up this four-acre district in the Brooklyn part of Ridgewood. The rows line Willoughby Avenue, Suydam Street, Wyckoff Avenue and St. Nicholas Avenue, and each floor holds two apartments. They stand apart from the large industrial buildings and altered frame houses nearby. Robert T. Rasmussen designed and built the rows on Willoughby, Suydam and Wyckoff, which feature yellow and white terra-cotta ornament such as Greek fret bands and wreath-and-ribbon lintels. Louis Berger designed the St. Nicholas Avenue rows, built by Jacob Blank in 1904, with brownstone trim in the Romanesque Revival style. Because the area lay in Brooklyn, an earlier fire code required masonry, giving the district some of the earliest all-brick rows in Ridgewood. The narrow, dark apartments reflect tenement design before the Mathews Model Flat. Some buildings are vacant and deteriorating, while most of the district remains stable.
Significance in brief: The district is an intact grouping that reflects the earliest phase of working-class tenement housing in Ridgewood. Because it lies entirely in Brooklyn, it was subject to the earlier fire code requiring masonry, so it contains some of the earliest all-brick rows in the area. The buildings show applied stone and terra-cotta ornament in Romanesque, Renaissance and Classical Revival styles, with rows by builder Robert T. Rasmussen and architect Louis Berger.
Machine-generated summary. This summary was generated by a language model from the official nomination document and has not been reviewed line by line by an editor. It may contain errors. Check the source document before relying on any detail. Source: nomination document (PDF) · National Archives catalog entry. NRHP reference 83001782, listed September 30, 1983. Summary generated October 2026 (model claude-sonnet-5-5, prompt v1.0-2026-10-29, confidence medium).
Key facts
| Address | Suydam St., Willoughby, St. Nicholas, and Wyckoff Aves., New York |
|---|---|
| County | Brooklyn |
| Listed | September 30, 1983 |
| Reference number | 83001782 |
| Resource type | District |
| Architect / builder | Robert T. Rasmussen (designer and builder, 1905-1906); Louis Berger (architect) and Jacob Blank (builder), 1904 |
| Architectural style | Romanesque, Renaissance and Classical Revival detailing; Romanesque Revival brownstone trim on the St. Nicholas Avenue rows |
| Areas of significance | Architecture |
| Level of significance | Local |
| Status (as stated in the nomination) | Several buildings on Willoughby and Wyckoff Avenues are vacant and deteriorating but retain most original detailing; the rest of the district is stable, with typical alterations such as replacement doors and windows. |
| Acreage | 4 |
| Coordinates | 40.70601, -73.92024 (NPS GIS) |
What listing means for this property
This is a historic district. Buildings within its boundary are either contributing (they add to the district's significance) or non-contributing. Owners of contributing income-producing buildings can claim the 20% federal rehabilitation tax credit; homeowners should look at state credits. National Register districts impose no design review by themselves; a local historic district ordinance, if one exists, does (the difference explained).
General information, not legal or tax advice. Rules change; confirm with your State Historic Preservation Office or a qualified adviser.
Sources and further reading
- National Park Service, National Register of Historic Places database (snapshot May 2026), reference 83001782.
- Nomination form (PDF, National Archives) — catalog entry
- Wikipedia article (used for cross-checking only; text not reproduced here)
- Wikidata Q8022203
- This listing as JSON
Last updated October 2026. Found an error? See the editorial policy for how to report it.