Cornelia-Putnam Historic District

Why it's listed
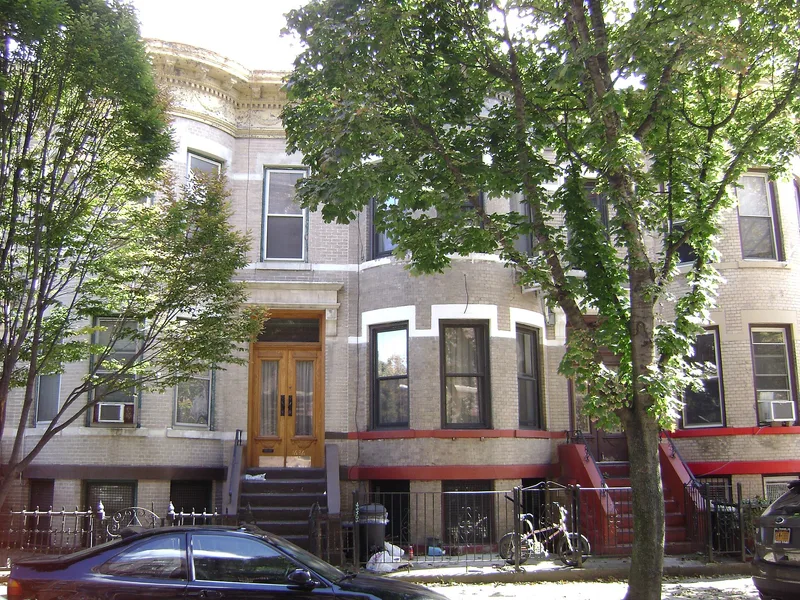
Cornelia Street and Putnam Avenue in Ridgewood, Queens, hold a small district of 87 brick buildings covering about six acres between Wyckoff and Myrtle Avenues. Two-story houses with an apartment on each floor and three-story tenements with two apartments per floor were built in separate rows between 1907 and 1922. Facades use yellow, amber or cream brick with brownstone or cast-stone trim, pressed metal cornices and elaborate ironwork, with Romanesque and Renaissance Revival details. Different builders hired the same architect, Louis Berger and Co., which produced consistent setbacks, scale and materials. Central buildings in each row sit back to form small gardens, while end buildings reach the lot line to define the row. The district was listed as a compact example of how Ridgewood's larger neighborhoods developed, and for its integrity: pressed metal entablatures, most original double doors and much ironwork survive. Only two 1960s houses disrupt the historic character.
Significance in brief: The district is an intact, cohesive neighborhood of row houses and tenements that reflect the development of working-class housing in Ridgewood in the early twentieth century. Its seven rows were built at different times but designed by the same architect firm for uniform setbacks, scale and materials. It retains a high level of integrity, including original pressed metal entablatures, double doors and ironwork.
Machine-generated summary. This summary was generated by a language model from the official nomination document and has not been reviewed line by line by an editor. It may contain errors. Check the source document before relying on any detail. Source: nomination document (PDF) · National Archives catalog entry. NRHP reference 83001766, listed September 30, 1983. Summary generated October 2026 (model claude-sonnet-5-5, prompt v1.0-2026-10-29, confidence medium).
Key facts
| Address | Roughly bounded by Jefferson St., Putnam, Wyckoff, and Myrtle Aves., New York |
|---|---|
| County | Queens |
| Listed | September 30, 1983 |
| Reference number | 83001766 |
| Resource type | District |
| Period of significance | 1907-1922 |
| Architect / builder | Louis Berger and Co. (architect) |
| Architectural style | Applied Romanesque Revival and Renaissance Revival details |
| Areas of significance | Architecture |
| Level of significance | Local |
| Status (as stated in the nomination) | Most buildings remain unaltered; typical changes are new doors, stoops, ironwork and awnings. Two 1960s houses at 1652 and 1654 Cornelia St. are non-historic intrusions. |
| Acreage | 6 |
| Coordinates | 40.69904, -73.90709 (NPS GIS) |
What listing means for this property
This is a historic district. Buildings within its boundary are either contributing (they add to the district's significance) or non-contributing. Owners of contributing income-producing buildings can claim the 20% federal rehabilitation tax credit; homeowners should look at state credits. National Register districts impose no design review by themselves; a local historic district ordinance, if one exists, does (the difference explained).
General information, not legal or tax advice. Rules change; confirm with your State Historic Preservation Office or a qualified adviser.
Sources and further reading
- National Park Service, National Register of Historic Places database (snapshot May 2026), reference 83001766.
- Nomination form (PDF, National Archives) — catalog entry
- Wikipedia article (used for cross-checking only; text not reproduced here)
- Wikidata Q5171143
- This listing as JSON
Last updated October 2026. Found an error? See the editorial policy for how to report it.