Woodbine-Palmetto-Gates Historic District

Why it's listed
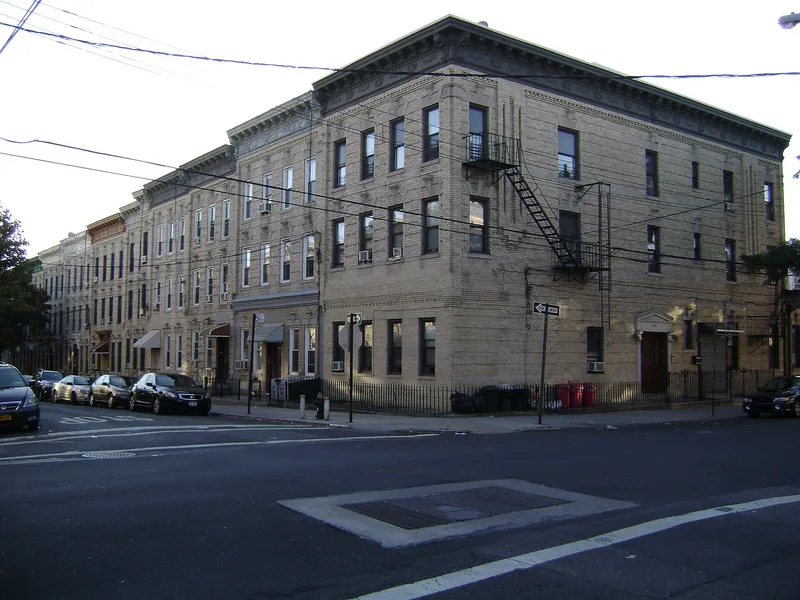
This 8-acre district in Ridgewood, Queens, covers about three and a half city blocks and contains 91 buildings put up between 1908 and 1911. Most are three-story brick tenements with two apartments per floor, built by the G.X. Mathews Co. to designs by Louis Allmendinger. The rows differ by street: Palmetto Street's buildings use yellow brick with burnt orange trim and varied window lintels, Woodbine Street's use flat cast-stone lintels, and Gates Avenue's use pale amber brick with brown rock-faced bands. A row at 706 to 720 Forest Avenue has unusually angled bays above storefronts. The district is notable as an intact collection of "Mathews Flats," an early model tenement type whose floor plans and sanitary facilities became standards for later construction. It includes the earliest fully developed examples of the type in the surrounding resource area. Alterations have been modest, mainly new stoops, doors, awnings and storefronts, and the boundaries exclude nearby frame and commercial buildings that do not match the character.
Significance in brief: The district is an intact grouping reflecting the development of the "Mathews Flats" model tenements in early twentieth-century Ridgewood. Built by the G.X. Mathews Co. and designed by Louis Allmendinger, they were among the first to feature floor plans and sanitary facilities that became standards for later tenement construction. The district holds the earliest fully developed examples in the Multiple Resource Area and has seen few alterations.
Machine-generated summary. This summary was generated by a language model from the official nomination document and has not been reviewed line by line by an editor. It may contain errors. Check the source document before relying on any detail. Source: nomination document (PDF) · National Archives catalog entry. NRHP reference 83001783, listed September 30, 1983. Summary generated October 2026 (model claude-sonnet-5-5, prompt v1.0-2026-10-29, confidence medium).
Key facts
| Address | Roughly bounded by Forest and Fairview Aves., Woodbine and Linden Sts., New York |
|---|---|
| County | Queens |
| Listed | September 30, 1983 |
| Reference number | 83001783 |
| Resource type | District |
| Period of significance | 1908-1911 |
| Architect / builder | Designed by Louis Allmendinger; built by the G.X. Mathews Co. |
| Architectural style | Romanesque and Renaissance Revival detail |
| Areas of significance | Architecture |
| Level of significance | Local |
| Status (as stated in the nomination) | Buildings remain largely intact; typical alterations include new stoops, doors, ironwork, awnings and rebuilt storefronts. No non-contributing buildings. |
| Acreage | 8 |
| Coordinates | 40.70694, -73.90389 (NPS GIS) |
What listing means for this property
This is a historic district. Buildings within its boundary are either contributing (they add to the district's significance) or non-contributing. Owners of contributing income-producing buildings can claim the 20% federal rehabilitation tax credit; homeowners should look at state credits. National Register districts impose no design review by themselves; a local historic district ordinance, if one exists, does (the difference explained).
General information, not legal or tax advice. Rules change; confirm with your State Historic Preservation Office or a qualified adviser.
Sources and further reading
- National Park Service, National Register of Historic Places database (snapshot May 2026), reference 83001783.
- Nomination form (PDF, National Archives) — catalog entry
- Wikipedia article (used for cross-checking only; text not reproduced here)
- Wikidata Q14707813
- This listing as JSON
Last updated October 2026. Found an error? See the editorial policy for how to report it.