Grove-Linden-St. John's Historic District

Why it's listed
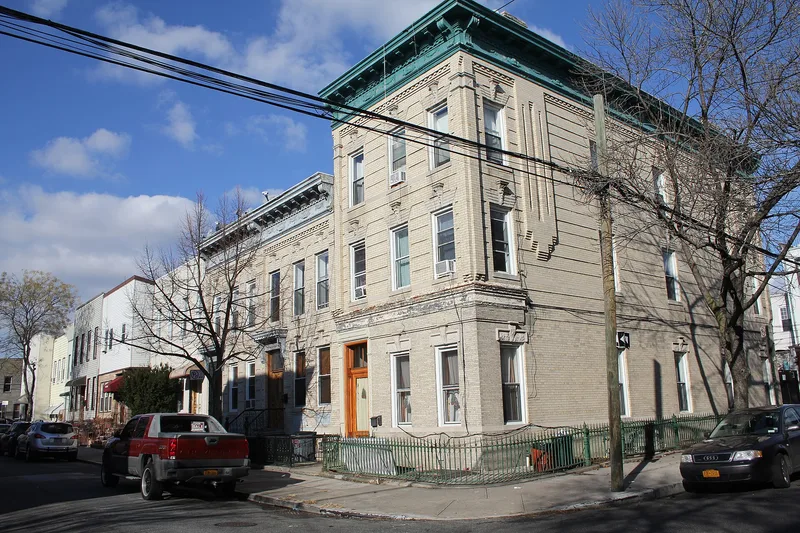
Fifty-one brick tenements and row houses form this two-acre district in Ridgewood, Queens, along Linden Street, Grove Street and St. John's Road between Fairview and Woodward Avenues. Built between 1907 and 1910 of light brown, iron-spot brick, most are three-story buildings with two apartments per floor, alongside a few two- and three-story row houses. Romanesque Revival detailing includes corbelled brick pilasters, dentil courses, brick laid to imitate rusticated stone, pressed metal cornices, low brownstone stoops and ornate ironwork. The standout feature is the cast-stone mascaron keystone set in splayed lintels. About twenty different caricature faces are used, so no face repeats on a single facade and no two consecutive buildings share the same combination. The ornament recalled German Romanesque architecture for the German developers who built Ridgewood. One team, Spaeth and Senger of Brooklyn, built the whole district from plans by Louis Berger and Co. Few alterations have occurred, and all cornices survive.
Significance in brief: The district is described as an intact, cohesive neighborhood of working-class tenements with the most distinctive ornamentation favored by the German immigrants who built Ridgewood. Its cast-stone mascaron window keystones, roughly 20 different caricatures, recall Romanesque architecture in Germany. The whole district was built by one team of builders from plans by Ridgewood's most prolific architectural firm, and it retains a high degree of integrity.
Machine-generated summary. This summary was generated by a language model from the official nomination document and has not been reviewed line by line by an editor. It may contain errors. Check the source document before relying on any detail. Source: nomination document (PDF) · National Archives catalog entry. NRHP reference 83001772, listed September 30, 1983. Summary generated October 2026 (model claude-sonnet-5-5, prompt v1.0-2026-10-29, confidence high).
Key facts
| Address | Fairview Ave., St. John's Rd., Linden and Grove Sts., New York |
|---|---|
| County | Queens |
| Listed | September 30, 1983 |
| Reference number | 83001772 |
| Resource type | District |
| Period of significance | 1908-1910 |
| Architect / builder | Spaeth and Senger of Brooklyn (builders); plans by Louis Berger and Co. |
| Architectural style | Romanesque Revival |
| Areas of significance | Architecture |
| Level of significance | Local |
| Status (as stated in the nomination) | Buildings remain largely intact; typical alterations are new doors, ironwork and awnings; no non-contributing buildings. |
| Acreage | 2 |
| Coordinates | 40.70661, -73.90685 (NPS GIS) |
What listing means for this property
This is a historic district. Buildings within its boundary are either contributing (they add to the district's significance) or non-contributing. Owners of contributing income-producing buildings can claim the 20% federal rehabilitation tax credit; homeowners should look at state credits. National Register districts impose no design review by themselves; a local historic district ordinance, if one exists, does (the difference explained).
General information, not legal or tax advice. Rules change; confirm with your State Historic Preservation Office or a qualified adviser.
Sources and further reading
- National Park Service, National Register of Historic Places database (snapshot May 2026), reference 83001772.
- Nomination form (PDF, National Archives) — catalog entry
- Wikipedia article (used for cross-checking only; text not reproduced here)
- Wikidata Q5611368
- This listing as JSON
Last updated October 2026. Found an error? See the editorial policy for how to report it.