Summerfield Street Row Historic District

Why it's listed
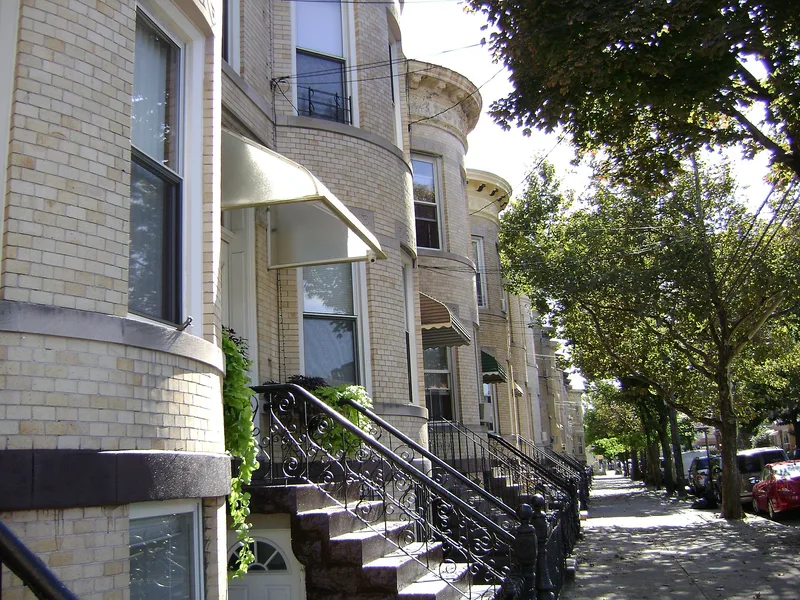
Summerfield Street Row is a group of 19 two-story brick row houses built in 1912 along Summerfield Street in Ridgewood, Queens, between Myrtle and Forest Avenues. Each house holds one apartment per floor and features a round bay rising the full height of the facade, brownstone stoops, yellow iron-spot brick, limestone entrance details, cast-stone window sills and lintels, pressed metal cornices and elaborate ironwork. Central buildings are set back to form small gardens, while the end buildings have quarter-round bays reaching the lot line. Local builder Jacob Erbach constructed the row from plans by Louis Berger and Co., Ridgewood's most prominent architectural firm. The land was once part of the Ridgewood Park and Colosseum site, sold off in 1910 to several developers. The row is valued as one of the best-preserved brick row house groups in the neighborhood, with intact cornices, original double doors and rare stained-glass vestibule doors, and no non-contributing buildings.
Significance in brief: The row is described as one of the best-preserved rows of brick row houses in Ridgewood. It was built by local builder Jacob Erbach from plans by Louis Berger and Co., Ridgewood's most prominent architectural firm. It retains nearly complete design integrity, including intact pressed metal cornices, original doors and stained-glass vestibule doors.
Machine-generated summary. This summary was generated by a language model from the official nomination document and has not been reviewed line by line by an editor. It may contain errors. Check the source document before relying on any detail. Source: nomination document (PDF) · National Archives catalog entry. NRHP reference 83001781, listed September 30, 1983. Summary generated October 2026 (model claude-sonnet-5-5, prompt v1.0-2026-10-29, confidence medium).
Key facts
| Address | 5912-5948 Summerfield St., New York |
|---|---|
| County | Queens |
| Listed | September 30, 1983 |
| Reference number | 83001781 |
| Resource type | Building |
| Architect / builder | Louis Berger and Co. (architects); Jacob Erbach (builder) |
| Architectural style | Simplified Romanesque and Renaissance Revival detailing (Neo Grec and Renaissance Revival in the building list) |
| Areas of significance | Architecture |
| Level of significance | Local |
| Status (as stated in the nomination) | Buildings remain largely intact; typical alterations include new doors, ironwork, windows and awnings. No non-contributing buildings in the row. |
| Acreage | 1.8 |
| Coordinates | 40.70032, -73.90873 (NPS GIS) |
What listing means for this property
National Register listing is honorary: it recognises significance and does not restrict what a private owner may do without federal money or permits. It unlocks the 20% federal rehabilitation tax credit for income-producing buildings, state credits in many states, and Section 106 review when federal agencies are involved. See what listing means in practice.
General information, not legal or tax advice. Rules change; confirm with your State Historic Preservation Office or a qualified adviser.
Sources and further reading
- National Park Service, National Register of Historic Places database (snapshot May 2026), reference 83001781.
- Nomination form (PDF, National Archives) — catalog entry
- Wikipedia article (used for cross-checking only; text not reproduced here)
- Wikidata Q7637574
- This listing as JSON
Last updated October 2026. Found an error? See the editorial policy for how to report it.