Forest-Norman Historic District

Why it's listed
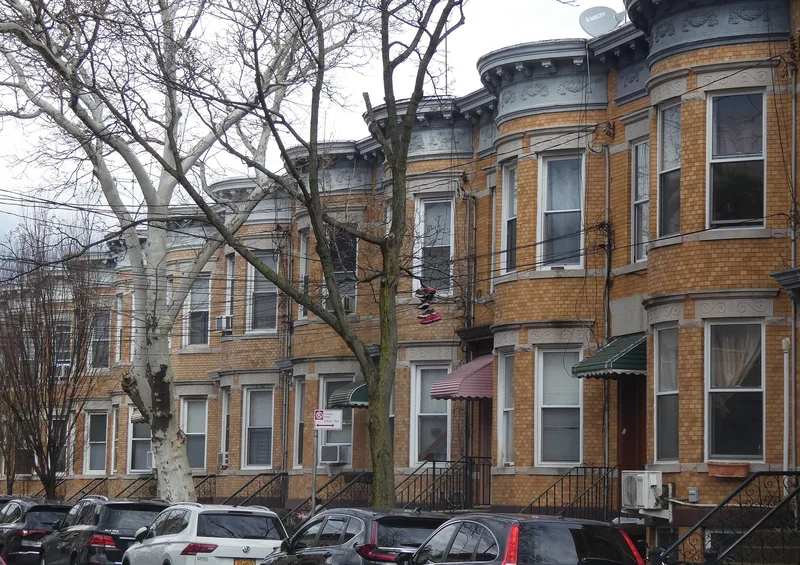
Thirty-seven buildings along Forest Avenue and Norman Street in Ridgewood, Queens, form a compact three-acre district of early twentieth-century working-class housing. Built between 1908 and 1910, the group consists mainly of two-story brick row houses with one apartment per floor, plus two-story brick tenements with two apartments per floor. Several builders worked to a common scheme of setbacks, scale and materials, and used Romanesque and Renaissance Revival ornament. Louis Berger, described as Ridgewood's most prolific architect, designed notable rows, including 59-02 to 59-28 Norman Street, built by Henn and Ballweg in 1910 with burnt orange brick and tinted mortar, and a Forest Avenue row built by J. and G. Burkardt in 1908 with checker-bonded brick. Unbroken lines of pressed metal cornices and ornamental ironwork unify the streets. All cornices survive, along with most original doors, ironwork and stoops, and no buildings within the boundaries are considered non-contributing.
Significance in brief: The district is described as an intact, cohesive neighborhood of row houses and tenements reflecting working-class housing development in early twentieth-century Ridgewood. Different builders used uniform setbacks, scale and materials, with complementary Romanesque and Renaissance Revival ornament. It retains a high degree of integrity, with all pressed metal cornices intact.
Machine-generated summary. This summary was generated by a language model from the official nomination document and has not been reviewed line by line by an editor. It may contain errors. Check the source document before relying on any detail. Source: nomination document (PDF) · National Archives catalog entry. NRHP reference 83001769, listed September 30, 1983. Summary generated October 2026 (model claude-sonnet-5-5, prompt v1.0-2026-10-29, confidence medium).
Key facts
| Address | Forest Ave. from Summerfield to Stephen St. and Norman St. to Myrtle Ave., New York |
|---|---|
| County | Queens |
| Listed | September 30, 1983 |
| Reference number | 83001769 |
| Resource type | District |
| Period of significance | 1908-1910 |
| Architect / builder | Louis Berger (architect); Henn and Ballweg and J. and G. Burkardt (builders) |
| Architectural style | Romanesque and Renaissance Revival ornament (Neo Grec and Renaissance Revival on part of Norman St.) |
| Areas of significance | Architecture |
| Level of significance | Local |
| Status (as stated in the nomination) | Most buildings remain largely unaltered; awnings have been added over several entrances and some corner storefronts rebuilt. No non-contributing buildings. |
| Acreage | 3 |
| Coordinates | 40.69969, -73.89903 (NPS GIS) |
What listing means for this property
This is a historic district. Buildings within its boundary are either contributing (they add to the district's significance) or non-contributing. Owners of contributing income-producing buildings can claim the 20% federal rehabilitation tax credit; homeowners should look at state credits. National Register districts impose no design review by themselves; a local historic district ordinance, if one exists, does (the difference explained).
General information, not legal or tax advice. Rules change; confirm with your State Historic Preservation Office or a qualified adviser.
Sources and further reading
- National Park Service, National Register of Historic Places database (snapshot May 2026), reference 83001769.
- Nomination form (PDF, National Archives) — catalog entry
- Wikipedia article (used for cross-checking only; text not reproduced here)
- Wikidata Q5468777
- This listing as JSON
Last updated October 2026. Found an error? See the editorial policy for how to report it.