South Bushwick Reformed Protestant Dutch Church Complex

Why it's listed
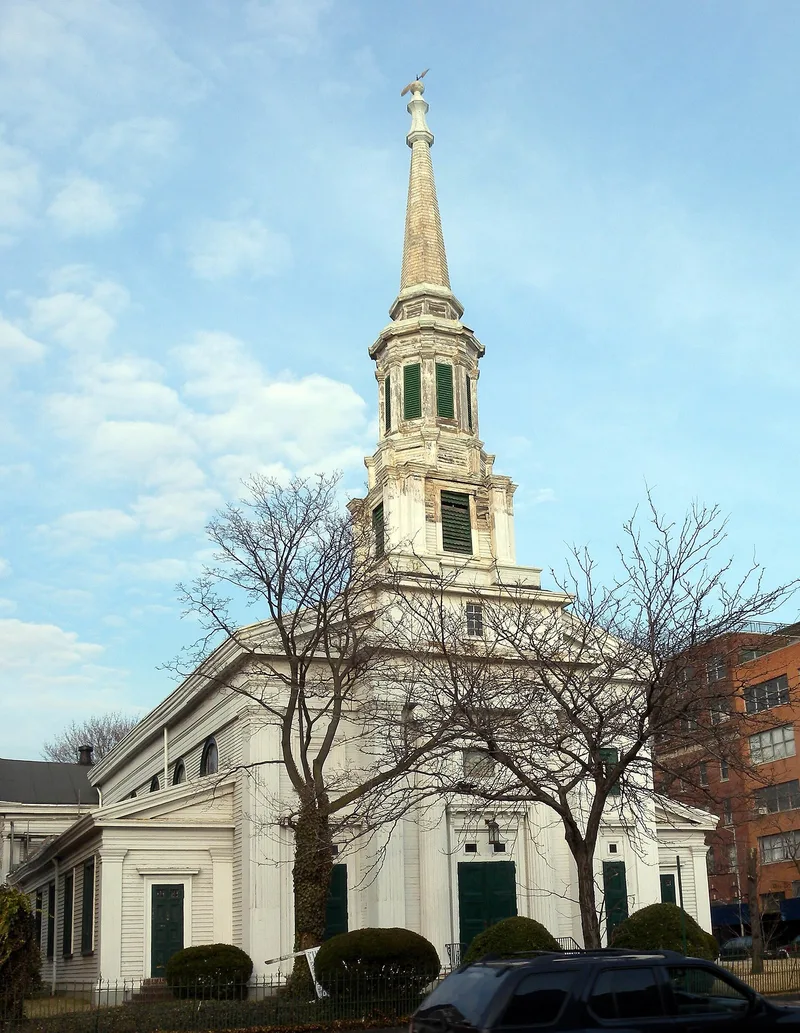
Located at the corner of Bushwick and Himrod Avenues in Brooklyn, this frame, clapboard-sided church and its attached Sunday school sit among rows of modest houses. The church was designed by "Messrs. Morgan" and built in 1852-53 by Cornelius Waglan for $5,900, on land donated by two local farmers, Andrew and Adrian Stockholm. Its facade pairs a Greek Revival temple front, with two giant fluted Ionic columns, with a central Gibbsian tower modeled on St. Martin-in-the-Fields in London. The combination joins the Georgian and Greek strands of American classicism, and the Gibbs type survived here a century after its heyday. The Sunday school, designed by J.J. Buck and built by Robert Wright, Jr. in 1880-81, was originally freestanding and also held a chapel. In 1883 the church was enlarged to twice its size and connected to the school. The school's classical design complements the church.
Significance in brief: The church is an unusual survival of the eighteenth-century Gibbs church design in a mid-nineteenth-century Greek Revival frame building. It joins a Gibbsian central front tower, adapted from St. Martin-in-the-Fields in London, to a Greek Revival temple front. This shows classicism persisting in America well into the 1850s.
Machine-generated summary. This summary was generated by a language model from the official nomination document and has not been reviewed line by line by an editor. It may contain errors. Check the source document before relying on any detail. Source: nomination document (PDF) · National Archives catalog entry. NRHP reference 82001182, listed November 4, 1982. Summary generated October 2026 (model claude-sonnet-5-5, prompt v1.0-2026-10-29, confidence medium).
Key facts
| Address | 855-857 Bushwick Ave., New York |
|---|---|
| County | Brooklyn |
| Listed | November 4, 1982 |
| Reference number | 82001182 |
| Resource type | Building |
| Period of significance | 1800-1899 |
| Architect / builder | Messrs. Morgan (church); J.J. Buck (Sunday school), built by Robert Wright, Jr.; church built by Cornelius Waglan |
| Architectural style | Greek Revival combined with Gibbsian classical |
| Areas of significance | Architecture |
| Level of significance | Local |
| Status (as stated in the nomination) | Occupied and in good condition; the building is altered and on its original site, and is used as a religious property. |
| Acreage | 0.9 |
| Coordinates | 40.69426, -73.92575 (NPS GIS) |
What listing means for this property
Religious properties are listed for their architectural or historical significance, not their religious use. Listing is honorary and does not restrict the congregation's use of the building. The federal rehabilitation credit is generally unavailable unless part of the building is income-producing; some state programmes and preservation grants do cover religious buildings. Federal funding or permits trigger Section 106 review.
General information, not legal or tax advice. Rules change; confirm with your State Historic Preservation Office or a qualified adviser.
Sources and further reading
- National Park Service, National Register of Historic Places database (snapshot May 2026), reference 82001182.
- Nomination form (PDF, National Archives) — catalog entry
- Wikipedia article (used for cross-checking only; text not reproduced here)
- Wikidata Q7566460
- This listing as JSON
Last updated October 2026. Found an error? See the editorial policy for how to report it.