Public School 39

Why it's listed
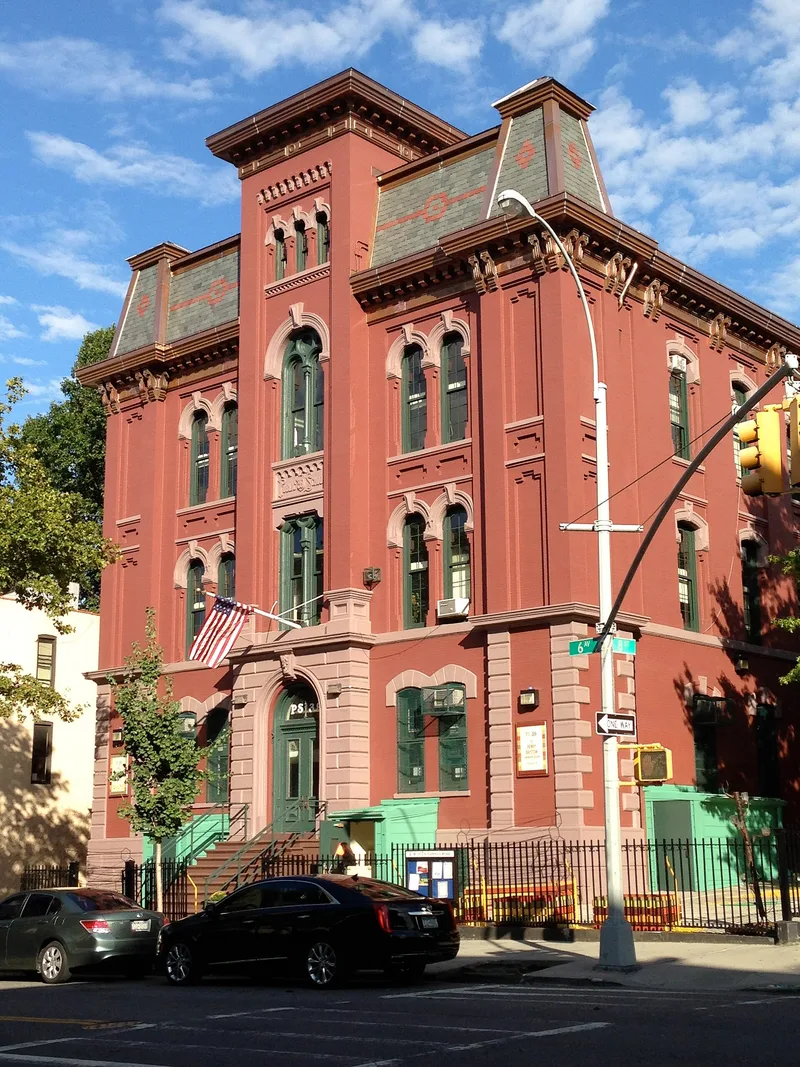
Public School 39, also called the Henry Bristow School, is a three-story brick schoolhouse at Sixth Avenue and Eighth Street in Brooklyn's Park Slope. Built in 1876-77 and attributed to Samuel B. Leonard, then Superintendent of Buildings for the Board of Education, it combines Italianate and French Second Empire styles. Notable features include a projecting central tower with a Venetian window, stone trim contrasting with the brick, steep slate mansard roofs with iron crestings, and a bold bracketed cornice. It was modeled on Public School 37, built a year earlier. Inside, each floor was originally divided into two spaces that rolling doors could split into three classrooms; these doors were removed in 1963 to meet fire codes. The school grew out of earlier Gowanus-area schooling and was named in 1916 for local civic leader Henry Bristow. It has operated as a school continuously since opening in 1877, reflecting the development of public education in Brooklyn.
Significance in brief: The nomination presents the school as a distinctive example of public school architecture that blends Italianate and French Second Empire features. It has been used as a school since it opened in 1877 and serves as a link to the early history of public education in Brooklyn. It has also been a neighborhood institution in southern Park Slope for a century.
Machine-generated summary. This summary was generated by a language model from the official nomination document and has not been reviewed line by line by an editor. It may contain errors. Check the source document before relying on any detail. Source: nomination document (PDF) · National Archives catalog entry. NRHP reference 80002646, listed April 17, 1980. Summary generated October 2026 (model claude-sonnet-5-5, prompt v1.0-2026-10-29, confidence high).
Key facts
| Address | 417 6th Ave., New York |
|---|---|
| County | Brooklyn |
| Listed | April 17, 1980 |
| Reference number | 80002646 |
| Resource type | Building |
| Period of significance | 1800-1899 (specific dates 1876-77) |
| Architect / builder | Attributed to Samuel B. Leonard |
| Architectural style | Transitional Italianate and French Second Empire |
| Areas of significance | Education, Architecture |
| Level of significance | Local |
| Status (as stated in the nomination) | Occupied and in use as an educational building; condition listed as good, unaltered original site. |
| Acreage | 0.9 |
| Coordinates | 40.66866, -73.98343 (NPS GIS) |
What listing means for this property
For a publicly owned building or structure, listing mainly matters when federal funds, permits or licences are involved: projects then go through Section 106 review so effects on the property are considered. Listing also strengthens applications for preservation grants and, for leased income-producing uses, can enable the federal rehabilitation tax credit.
General information, not legal or tax advice. Rules change; confirm with your State Historic Preservation Office or a qualified adviser.
Sources and further reading
- National Park Service, National Register of Historic Places database (snapshot May 2026), reference 80002646.
- Nomination form (PDF, National Archives) — catalog entry
- Wikipedia article (used for cross-checking only; text not reproduced here)
- Wikidata Q7257553
- This listing as JSON
Last updated October 2026. Found an error? See the editorial policy for how to report it.