4th Avenue Station (IND)

Why it's listed
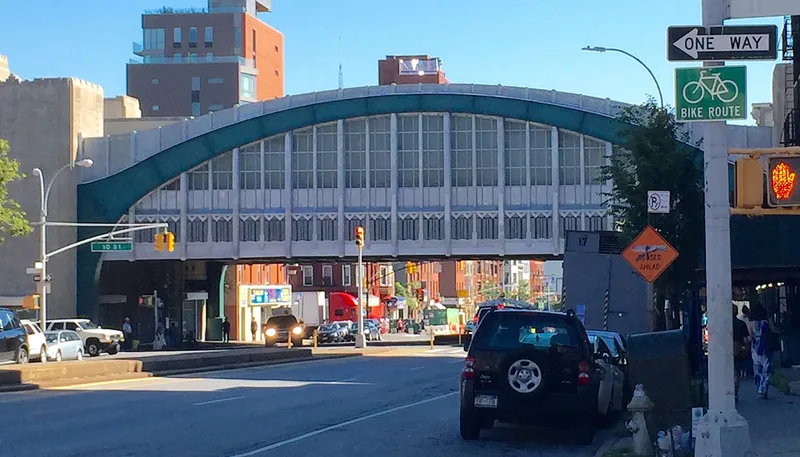
Rising above 4th Avenue in Brooklyn, this elevated subway station was completed in 1933 for the Independent (IND) subway system. A steel arch of riveted plates spans the avenue and is anchored at each end by monumental buff brick and limestone control towers decorated with stepped setbacks, chevron patterns and original pencil-shaped "SUBWAY" signs. Inside, the mezzanine and control areas are lined with light yellow glazed tile with green bands, and the corners are rounded for a streamlined look. The station has four tracks, two local and two express, and is one of only two elevated stations in the IND system. Of roughly 100 stations built in that era, it is described as unlike any other. Its Art Deco design is noted as unusual for a station but similar to city substations of the period. It was recognized for its role in transportation, community development and social history, and for its engineering and design, despite painted windows and years of deterioration.
Significance in brief: The station is significant for transportation, community planning and development, and social history, and for engineering and architectural design. It is one of only two elevated IND stations and is described as unlike any of the roughly 100 stations built in the IND era. Its Art Deco steel arch and towers are called highly unusual for a station.
Machine-generated summary. This summary was generated by a language model from the official nomination document and has not been reviewed line by line by an editor. It may contain errors. Check the source document before relying on any detail. Source: nomination document (PDF) · National Archives catalog entry. NRHP reference 05000673, listed July 6, 2005. Summary generated October 2026 (model claude-sonnet-5-5, prompt v1.0-2026-10-29, confidence high).
Key facts
| Address | Bet. 3rd and 4th Aves., and 10th and 11th Sts., Brooklyn |
|---|---|
| County | Brooklyn |
| Listed | July 6, 2005 |
| Reference number | 05000673 |
| Resource type | Structure |
| Period of significance | 1932-1933 |
| Architect / builder | Thompson-Leopold-Fredburn Engineering Company; Aaron Raisman (Division Engineer); Robert Ridgeway (Chief Engineer) |
| Architectural style | Modern Movement: Art Deco |
| Criteria |
|
| Areas of significance | Transportation, Architecture, Engineering, Community Planning and Development, Social History |
| Level of significance | Local |
| Status (as stated in the nomination) | The western control tower is open to the public while the eastern tower is closed. Window glass is painted or boarded, some cladding is missing, and the station shows deterioration, though it retains a relatively high degree of integrity. |
| Acreage | 0.9 |
| Coordinates | 40.67025, -73.98955 (NPS GIS) |
What listing means for this property
For an income-producing building, listing (individually or as a contributing building in a district) is the gateway to the 20% federal rehabilitation tax credit on qualified rehabilitation costs, often stackable with state credits. Work claiming the credit must follow the Secretary of the Interior's Standards and be approved in advance.
Listing does not restrict a private owner acting without federal money or permits; where federal funding or licensing is involved, Section 106 review applies.
General information, not legal or tax advice. Rules change; confirm with your State Historic Preservation Office or a qualified adviser.
Sources and further reading
- National Park Service, National Register of Historic Places database (snapshot May 2026), reference 05000673.
- Nomination form (PDF, National Archives) — catalog entry
- Wikipedia article (used for cross-checking only; text not reproduced here)
- Wikidata Q2135426
- This listing as JSON
Last updated October 2026. Found an error? See the editorial policy for how to report it.