Public Bath No. 7

Why it's listed
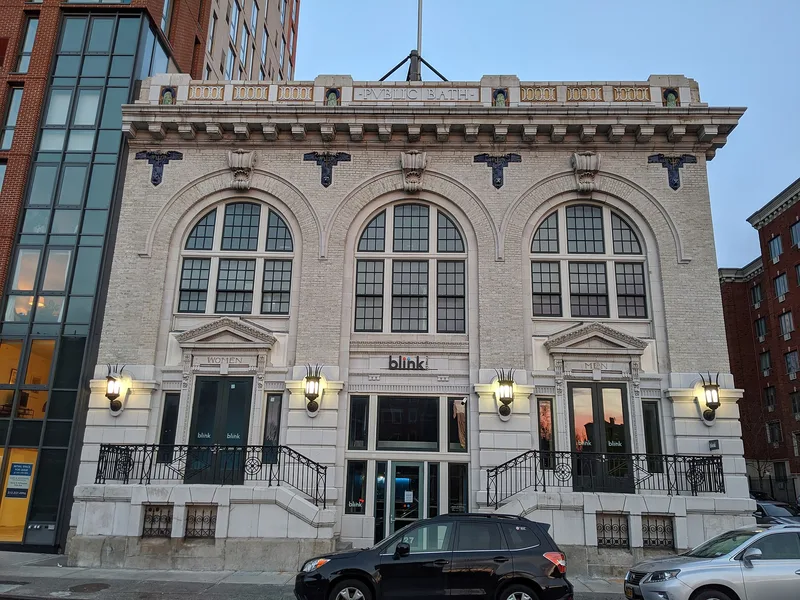
Public Bath No. 7 is a Brooklyn bathhouse at Fourth Avenue and President Street, built between 1906 and 1910 for a densely populated tenement neighborhood beside the Gowanus Canal. Architect Raymond F. Almirall modeled it on a Renaissance palazzo, using white glazed brick and limestone-colored terra cotta. Blue and green terra-cotta details, including urns and images of Triton, add a playful water theme, and a tall arcade of round-headed windows marks the principal story. It was among the largest and most ornate of Brooklyn's municipal baths and the first in the borough with a plunge pool. It is now the only surviving bathhouse in Brooklyn. The building reflects a campaign to give working-class and poor residents free year-round bathing as a public health measure, and its classical styling reflects the City Beautiful ideal of dignified public architecture. The interior became a gymnasium in 1937, and the building is now vacant, with its main windows sealed by tin sheets.
Significance in brief: The nomination argues it is a distinguished Neo-Renaissance bathhouse, designed on the model of a Renaissance palazzo, with distinctive colored terra-cotta ornament. It is also tied to the turn-of-the-century public health movement that provided free bathing for working-class tenement residents. It was the first Brooklyn bath with a plunge pool and is the only surviving bathhouse in the borough.
Machine-generated summary. This summary was generated by a language model from the official nomination document and has not been reviewed line by line by an editor. It may contain errors. Check the source document before relying on any detail. Source: nomination document (PDF) · National Archives catalog entry. NRHP reference 85002275, listed September 12, 1985. Summary generated October 2026 (model claude-sonnet-5-5, prompt v1.0-2026-10-29, confidence medium).
Key facts
| Address | 227--231 Fourth Ave., New York |
|---|---|
| County | Brooklyn |
| Listed | September 12, 1985 |
| Reference number | 85002275 |
| Resource type | Building |
| Period of significance | 1906-10 |
| Architect / builder | Raymond F. Almirall |
| Architectural style | Neo-Renaissance |
| Areas of significance | Health/Medicine, Architecture |
| Level of significance | Local |
| Status (as stated in the nomination) | The form lists the building as unoccupied and vacant. The interior was converted to a gymnasium in 1937, with the pool filled in and the balcony, waiting rooms and shower rooms mostly removed. Tin sheets seal the main windows. |
| Acreage | 0.9 |
| Coordinates | 40.67676, -73.98295 (NPS GIS) |
What listing means for this property
National Register listing is honorary: it recognises significance and does not restrict what a private owner may do without federal money or permits. It unlocks the 20% federal rehabilitation tax credit for income-producing buildings, state credits in many states, and Section 106 review when federal agencies are involved. See what listing means in practice.
Noted as vacant in the nomination. Nomination documents can be decades old; current status may differ. If you are considering buying an empty listed property, read the due-diligence checklist.
General information, not legal or tax advice. Rules change; confirm with your State Historic Preservation Office or a qualified adviser.
Sources and further reading
- National Park Service, National Register of Historic Places database (snapshot May 2026), reference 85002275.
- Nomination form (PDF, National Archives) — catalog entry
- Wikipedia article (used for cross-checking only; text not reproduced here)
- Wikidata Q7257326
- This listing as JSON
Last updated October 2026. Found an error? See the editorial policy for how to report it.