Congregation Tifereth Israel
Also known as: Congregation B'nai Jacob Tifereth Israel; Park Slope Jewish Center

Why it's listed
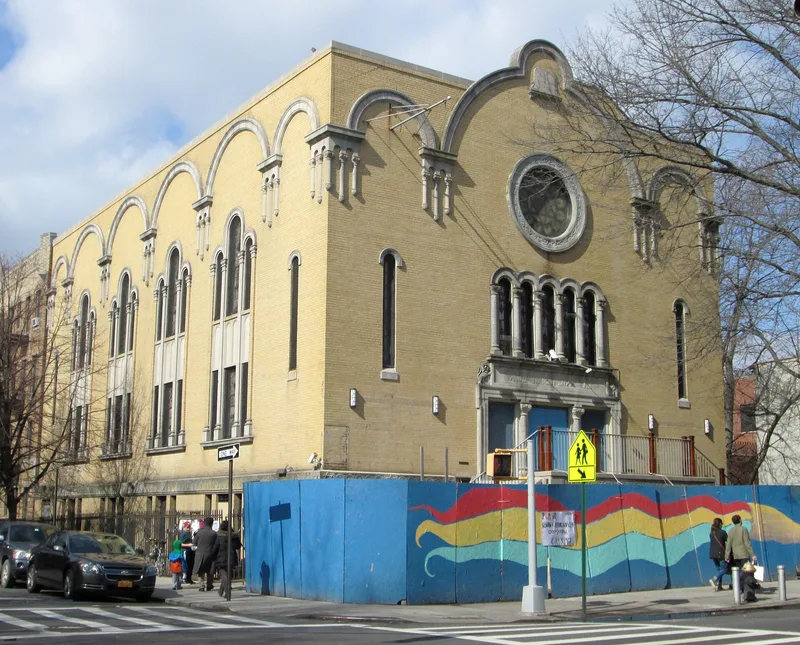
Built in 1925 on the corner of Eighth Avenue and 14th Street in Brooklyn's Park Slope, this synagogue was designed by local architect Allen A. Blaustein for a congregation of Eastern European immigrants. The brick building has cast stone trim, bold blind arches, rose windows and stained glass, and Star of David motifs appear throughout. Inside, the sanctuary seats about 600 and has a domed stained glass skylight, painted faux marble finishes and original oak pews. A small upstairs room with a retractable skylight allowed the congregation to observe Sukkot privately indoors. The building has seen few changes and has served as a synagogue without interruption since it opened. It was listed for its architecture as a representative early twentieth century synagogue, for its role in the growth of Conservative Judaism, and for its link to Eastern European Jewish immigration in New York City.
Significance in brief: The nomination argues it is an intact, representative example of early twentieth century synagogue design in New York City, blending Romanesque and Baroque motifs reinterpreted for a Jewish congregation. It is also significant for religion, through its link to the development of Conservative Judaism, and for ethnic heritage, through its connection to Eastern European Jewish immigration.
Machine-generated summary. This summary was generated by a language model from the official nomination document and has not been reviewed line by line by an editor. It may contain errors. Check the source document before relying on any detail. Source: nomination document (PDF) · National Archives catalog entry. NRHP reference 01001442, listed January 11, 2002. Summary generated October 2026 (model claude-sonnet-5-5, prompt v1.0-2026-10-29, confidence medium).
Key facts
| Address | 1320 Eight Ave., Brooklyn |
|---|---|
| County | Brooklyn |
| Listed | January 11, 2002 |
| Reference number | 01001442 |
| Resource type | Building |
| Period of significance | 1925-1951 |
| Architect / builder | Blaustein, Allen A. |
| Architectural style | Late 19th and 20th Century Revival |
| Criteria |
|
| Areas of significance | Architecture, Religion, European |
| Level of significance | Local |
| Status (as stated in the nomination) | Used continuously as a synagogue by the same congregation since 1925; a condition survey described the exterior and interior as generally in fair to good condition. |
| Acreage | 0.2 |
| Coordinates | 40.66308, -73.98170 (NPS GIS) |
What listing means for this property
National Register listing is honorary: it recognises significance and does not restrict what a private owner may do without federal money or permits. It unlocks the 20% federal rehabilitation tax credit for income-producing buildings, state credits in many states, and Section 106 review when federal agencies are involved. See what listing means in practice.
General information, not legal or tax advice. Rules change; confirm with your State Historic Preservation Office or a qualified adviser.
Sources and further reading
- National Park Service, National Register of Historic Places database (snapshot May 2026), reference 01001442.
- Nomination form (PDF, National Archives) — catalog entry
- Wikipedia article (used for cross-checking only; text not reproduced here)
- Wikidata Q7138026
- This listing as JSON
Last updated October 2026. Found an error? See the editorial policy for how to report it.