15th Street-Prospect Park Subway Station (IND)

Why it's listed
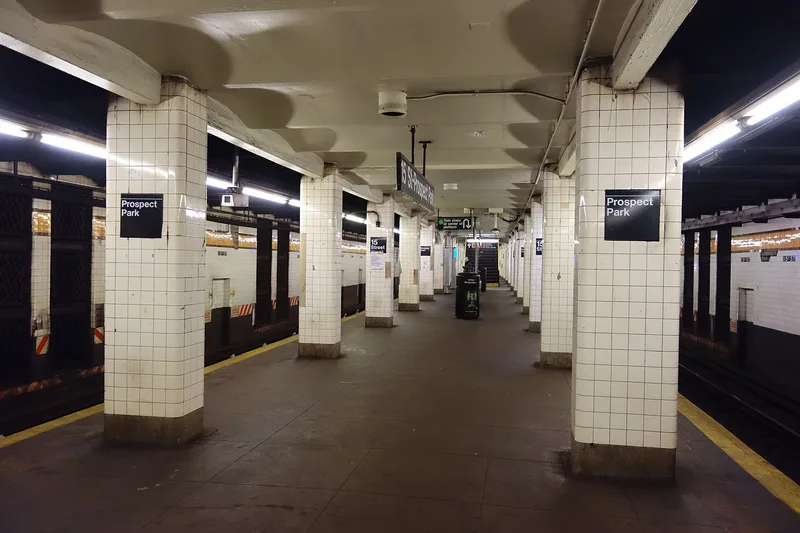
Completed in 1933, this Brooklyn subway station serves Park Slope and Windsor Terrace along the edge of Prospect Park. It belongs to the Independent (IND) system built by the city's Board of Transportation. The station is about 662 feet long and 50 feet wide, with a platform level and an upper mezzanine, a steel-column frame with concrete walls, and white ceramic tile finishes accented by a mustard yellow band. Six street entrances connect to the mezzanine. The two at the north end are built into the park's sandstone retaining walls, and the others keep original Art Deco railings with chevron motifs. Iron ventilation grilles show geometric Art Deco patterns. The station is recognized for its transportation role, its engineering, and its well-preserved, utilitarian 1930s design by chief engineer Robert Ridgeway and design engineer Aaron Raisman. Tunnels just to the north, built in the late 1920s, are described as an early use of pre-cast concrete segment lining.
Significance in brief: The station is significant under Criterion A for its role in transportation, community planning and development, and social history, and under Criterion C for engineering and architecture. It is a well-preserved example of simple 1930s Art Deco design made for maintenance and efficiency. It retains a high degree of original material and craftsmanship, and it is significant at the local level.
Machine-generated summary. This summary was generated by a language model from the official nomination document and has not been reviewed line by line by an editor. It may contain errors. Check the source document before relying on any detail. Source: nomination document (PDF) · National Archives catalog entry. NRHP reference 05000748, listed July 27, 2005. Summary generated October 2026 (model claude-sonnet-5-5, prompt v1.0-2026-10-29, confidence high).
Key facts
| Address | 15th St./Prospect Park W and SW, Brooklyn |
|---|---|
| County | Brooklyn |
| Listed | July 27, 2005 |
| Reference number | 05000748 |
| Resource type | Structure |
| Period of significance | 1933 |
| Architect / builder | Ridgeway, Robert (Chief engineer); Raisman, Aaron (Division Engineer) |
| Architectural style | Modern Movement: Art Deco |
| Criteria |
|
| Areas of significance | Transportation, Architecture, Engineering, Community Planning and Development, Social History |
| Level of significance | Local |
| Status (as stated in the nomination) | Still used as a subway station (current function listed as transportation/rail-related); some entrance railings and lamp globes have been replaced and modern ticket booths added. |
| Acreage | 0.9 |
| Coordinates | 40.66025, -73.97989 (NPS GIS) |
What listing means for this property
For a publicly owned building or structure, listing mainly matters when federal funds, permits or licences are involved: projects then go through Section 106 review so effects on the property are considered. Listing also strengthens applications for preservation grants and, for leased income-producing uses, can enable the federal rehabilitation tax credit.
General information, not legal or tax advice. Rules change; confirm with your State Historic Preservation Office or a qualified adviser.
Sources and further reading
- National Park Service, National Register of Historic Places database (snapshot May 2026), reference 05000748.
- Nomination form (PDF, National Archives) — catalog entry
- Wikipedia article (used for cross-checking only; text not reproduced here)
- Wikidata Q2614653
- This listing as JSON
Last updated October 2026. Found an error? See the editorial policy for how to report it.