New York Congregational Home for the Aged
Also known as: New York Congregational Center for Community Life

Why it's listed
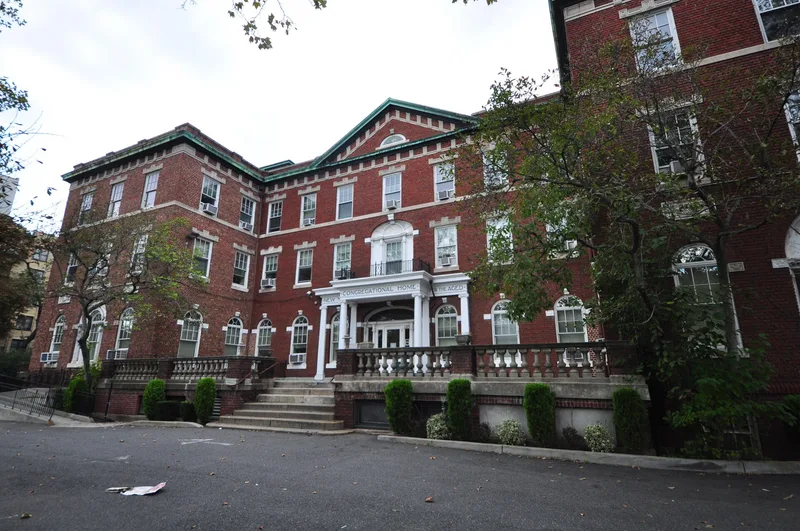
Built in three phases between 1918 and 1927, this three-story red brick building on Linden Boulevard in East Flatbush, Brooklyn, was created as a residence for elderly Congregationalists. Designed by William A. Parfitt of Parfitt Brothers, it follows a symmetrical Georgian Palladian plan with a center section, two projecting pavilions and a west wing. Cast-stone trim, Palladian windows, a tri-partite entrance porch with Ionic capitals and Greek fret lintels give it a Colonial Revival, Adamesque character. Inside, leaded-glass fanlights, a coffered ceiling and an original Federal-style mantel survive in the public rooms. The home was valued as the only facility of its kind for the New York City Congregationalists, funded voluntarily by member churches and congregants across the city, Long Island, Westchester County and parts of Connecticut. It reflects the church's tradition of charity and social reform. Its upper floors have since been converted to offices, though the lobby and former parlor retain much historic detail.
Significance in brief: It is significant under Criterion A in social history for its association with the Congregationalists' charitable work and social reform. It was the first and only facility of its kind for the New York City chapter, funded voluntarily by member churches and congregants. Under Criterion C it is a representative example of Colonial Revival institutional design with a high level of craftsmanship and Adamesque-inspired elements.
Machine-generated summary. This summary was generated by a language model from the official nomination document and has not been reviewed line by line by an editor. It may contain errors. Check the source document before relying on any detail. Source: nomination document (PDF) · National Archives catalog entry. NRHP reference 08001033, listed November 5, 2008. Summary generated October 2026 (model claude-sonnet-5-5, prompt v1.0-2026-10-29, confidence medium).
Key facts
| Address | 123 Linden Blvd., Brooklyn |
|---|---|
| County | Brooklyn |
| Listed | November 5, 2008 |
| Reference number | 08001033 |
| Resource type | Building |
| Period of significance | 1918-1958 |
| Architect / builder | Parfitt, William A. (Parfitt Brothers) |
| Architectural style | Late 19th & 20th Century Revivals: Colonial Revival |
| Criteria |
|
| Areas of significance | Architecture, Social History |
| Level of significance | Local |
| Status (as stated in the nomination) | Former home for the aged; the upper floors now hold not-for-profit and government offices, the former dining room is subdivided into offices, the former kitchen is a cafeteria, and the former parlor is a restored events room. |
| Acreage | 0.9 |
| Coordinates | 40.65472, -73.95396 (NPS GIS) |
What listing means for this property
National Register listing is honorary for a privately owned home: it does not by itself restrict what an owner may do with their own money, and it does not require public access. Restrictions come from local landmark or historic-district ordinances, which are separate (how they differ).
Owner-occupied houses are not eligible for the 20% federal rehabilitation tax credit, which applies to income-producing buildings, but many states offer credits for homeowners. Listing also opens the door to preservation easements and to buying a plaque. Start with what listing means for homeowners, renovating a listed house and selling one.
General information, not legal or tax advice. Rules change; confirm with your State Historic Preservation Office or a qualified adviser.
Sources and further reading
- National Park Service, National Register of Historic Places database (snapshot May 2026), reference 08001033.
- Nomination form (PDF, National Archives) — catalog entry
- Wikipedia article (used for cross-checking only; text not reproduced here)
- Wikidata Q7013392
- This listing as JSON
Last updated October 2026. Found an error? See the editorial policy for how to report it.