Lefferts Manor Historic District

Why it's listed
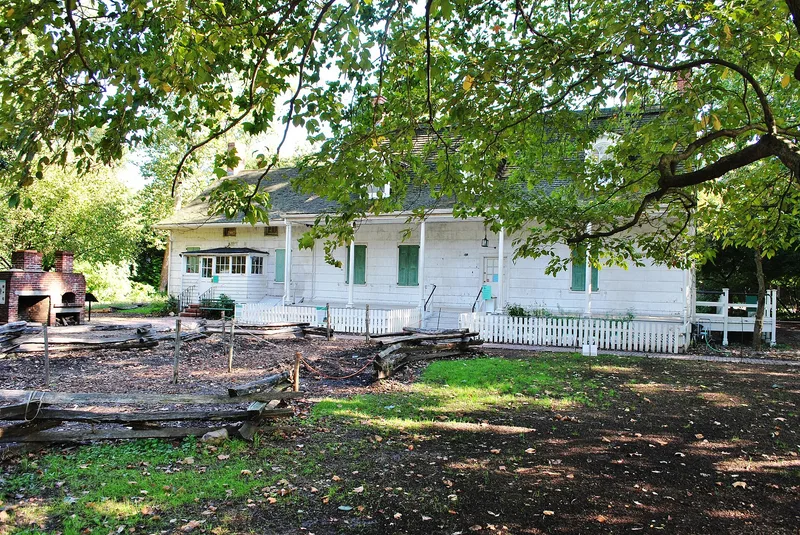
Prospect Lefferts Gardens is a group of Brooklyn residential blocks at the northern edge of Flatbush, built mainly between 1895 and 1925. It includes one large area and three small separate areas, and contains brick and stone rowhouses along with some freestanding wood and masonry houses. Much of it lies on the former Lefferts family farm, which James Lefferts divided in 1893 into about 600 building lots for a development called Lefferts Manor. Covenants set the size, setback, cost and materials of houses and limited them to one-family use, a rule still in effect. Architects such as Slee & Bryson, Axel Hedman and Benjamin Driesler designed Romanesque Revival, neo-Renaissance, neo-Federal and Colonial Revival houses for middle-class buyers. Building came in three phases, with roughly 160 houses in 1895-99, 507 in 1905-11 and 87 in 1915-24. The district is notable as the only substantial rowhouse area in old Flatbush, and Maple Street is singled out as a fine example of 'white city' planning.
Significance in brief: It is a largely intact middle-class residential area of Romanesque Revival, neo-Renaissance and neo-Federal rowhouses by prominent Brooklyn architects. It is the only substantial rowhouse area in the old village of Flatbush/Midwood, and it was built on the Lefferts family farm under restrictive covenants. Maple Street is cited as an outstanding New York example of the 'white city' movement.
Machine-generated summary. This summary was generated by a language model from the official nomination document and has not been reviewed line by line by an editor. It may contain errors. Check the source document before relying on any detail. Source: nomination document (PDF) · National Archives catalog entry. NRHP reference 83004872, listed May 18, 1992. Summary generated October 2026 (model claude-sonnet-5-5, prompt v1.0-2026-10-29, confidence medium).
Key facts
| Address | Roughly bounded by Lincoln Rd., Fenimore St., Rogers Ave. and Flatbush Ave., Brooklyn |
|---|---|
| County | Brooklyn |
| Listed | May 18, 1992 |
| Reference number | 83004872 |
| Resource type | District |
| Period of significance | c.1895-c.1925 |
| Architect / builder | Various; including Slee & Bryson, Axel Hedman, Benjamin Driesler, Frank S. Lowe, William A. Miller, Caughy & Evans, George T. Morse, Peter Collins and A.E. White |
| Architectural style | Late Romanesque Revival, neo-Renaissance, neo-Federal, Colonial Revival, neo-Tudor and neo-Medieval |
| Areas of significance | Community Planning and Development, Architecture |
| Level of significance | Local |
| Status (as stated in the nomination) | Largely intact and occupied, mostly private residences; one 1939 six-story apartment building at 150 Lefferts Avenue is noted as an intrusion. |
| Acreage | 45 |
| Coordinates | 40.65512, -73.95817 (NPS GIS) |
What listing means for this property
This is a historic district. Buildings within its boundary are either contributing (they add to the district's significance) or non-contributing. Owners of contributing income-producing buildings can claim the 20% federal rehabilitation tax credit; homeowners should look at state credits. National Register districts impose no design review by themselves; a local historic district ordinance, if one exists, does (the difference explained).
General information, not legal or tax advice. Rules change; confirm with your State Historic Preservation Office or a qualified adviser.
Sources and further reading
- National Park Service, National Register of Historic Places database (snapshot May 2026), reference 83004872.
- Nomination form (PDF, National Archives) — catalog entry
- Wikipedia article (used for cross-checking only; text not reproduced here)
- Wikidata Q15242197
- This listing as JSON
Last updated October 2026. Found an error? See the editorial policy for how to report it.