Erasmus Hall Academy
Also known as: Erasmus Hall Museum

Why it's listed
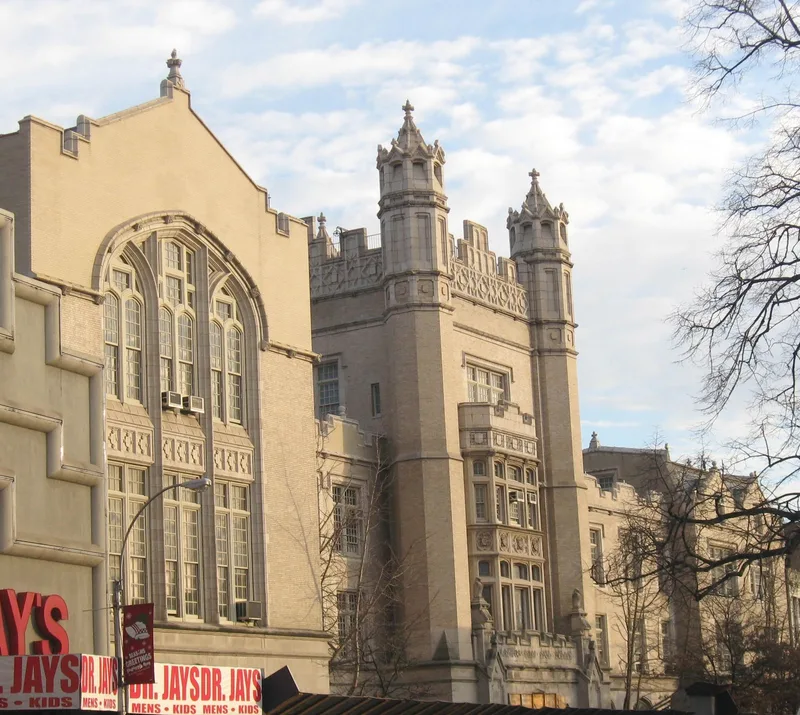
Erected in 1786 in what is now Brooklyn, this two-and-a-half-story clapboard building of wood frame on a stone basement served as Erasmus Hall Academy. The academy began in 1787 with funds from figures including John Jay, Alexander Hamilton and Aaron Burr, on land given by the Flatbush Dutch Reformed Church. It was the first secondary school chartered by the Regents of New York State. The building has a three-bay facade with quoins, a four-columned porch, a pediment set into the hipped roof, and a Palladian window on the second floor. It was altered over time: a section at the south end was removed in 1911, and the structure was later moved to the center of a quadrangle of Collegiate Gothic school buildings and restored, mainly between 1946 and 1952. It now serves as a museum holding a 1522 Bible, the original school bell and period furniture. It is one of the few surviving post-Revolutionary War structures in New York City.
Significance in brief: It housed one of the country's oldest secondary schools and the first secondary school chartered by the Regents of New York State. It is a distinguished example of a Federal style frame building and one of the few surviving immediately post-Revolutionary War structures in New York City.
Machine-generated summary. This summary was generated by a language model from the official nomination document and has not been reviewed line by line by an editor. It may contain errors. Check the source document before relying on any detail. Source: nomination document (PDF) · National Archives catalog entry. NRHP reference 75001192, listed November 11, 1975. Summary generated October 2026 (model claude-sonnet-5-5, prompt v1.0-2026-10-29, confidence medium).
Key facts
| Address | Between Flatbush, Bedford, Church, and Snyder Aves., New York |
|---|---|
| County | Brooklyn |
| Listed | November 11, 1975 |
| Reference number | 75001192 |
| Resource type | Building |
| Period of significance | 18th Century |
| Architectural style | Federal style / late Georgian |
| Areas of significance | Education, Architecture |
| Level of significance | Local |
| Status (as stated in the nomination) | Used as a museum and in excellent condition; altered, moved and restored, with major restoration work carried out between about 1946 and 1952. |
| Acreage | 9.9 |
| Coordinates | 40.64951, -73.95734 (NPS GIS) |
What listing means for this property
For a publicly owned building or structure, listing mainly matters when federal funds, permits or licences are involved: projects then go through Section 106 review so effects on the property are considered. Listing also strengthens applications for preservation grants and, for leased income-producing uses, can enable the federal rehabilitation tax credit.
General information, not legal or tax advice. Rules change; confirm with your State Historic Preservation Office or a qualified adviser.
Sources and further reading
- National Park Service, National Register of Historic Places database (snapshot May 2026), reference 75001192.
- Nomination form (PDF, National Archives) — catalog entry
- Wikipedia article (used for cross-checking only; text not reproduced here)
- Wikidata Q5384959
- This listing as JSON
Last updated October 2026. Found an error? See the editorial policy for how to report it.