Albemarle-Kenmore Terraces Historic District
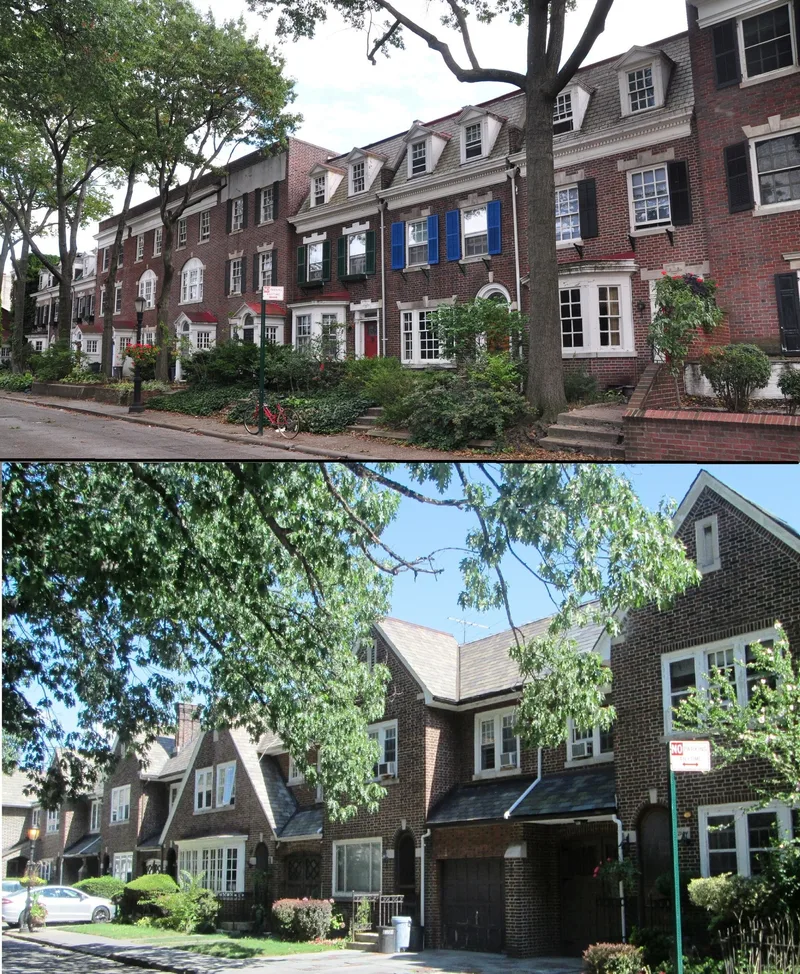

Why it's listed
Albemarle and Kenmore Terraces are two small residential courts in the historic core of Flatbush, Brooklyn, reached from East 21st Street near the Flatbush Dutch Reformed Church and Erasmus Hall. Mabel Bull acquired the land from the Lott family in 1916 and hired Midwood Associates to develop row houses for middle-class buyers. The architects, Slee & Bryson, designed Albemarle Terrace in the neo-Federal style, with Flemish bond brick, stone trim, slate roofs and arched doorways, arranged in symmetrical rows of three-story and two-and-a-half-story houses. Kenmore Terrace follows English Garden City models, with L-shaped houses, gabled fronts and integrated garages, an early response to the automobile. Houses were built between 1916 and 1920 and sold soon after completion. Restrictive covenants helped preserve the consistent look of both courts. The district is valued as a well-preserved example of planned suburban development in early twentieth century New York City.
Significance in brief: The district is presented as an example of an early twentieth century planned suburban development in Flatbush, designed by the Brooklyn firm Slee & Bryson. Albemarle Terrace uses the neo-Federal style, while Kenmore Terrace reflects the English Garden City movement and is an early example of automobile garages built into residential design. Restrictive covenants kept the appearance harmonious, and the district retains almost complete integrity.
Machine-generated summary. This summary was generated by a language model from the official nomination document and has not been reviewed line by line by an editor. It may contain errors. Check the source document before relying on any detail. Source: nomination document (PDF) · National Archives catalog entry. NRHP reference 83001685, listed June 30, 1983. Summary generated October 2026 (model claude-sonnet-5-5, prompt v1.0-2026-10-29, confidence medium).
Key facts
| Address | Albemarle Terrace, Kenmore Terrace , and E. 21st St., New York |
|---|---|
| County | Brooklyn |
| Listed | June 30, 1983 |
| Reference number | 83001685 |
| Resource type | District |
| Period of significance | 1916-19 |
| Architect / builder | Slee & Bryson |
| Architectural style | Neo-Federal (Albemarle Terrace); English Garden City type (Kenmore Terrace) |
| Areas of significance | Community Planning and Development, Architecture |
| Level of significance | Local |
| Status (as stated in the nomination) | Described as retaining almost complete integrity; the houses are occupied, though some alterations are noted, such as the sealed ground-floor arcade at the eastern end of Albemarle Terrace. |
| Acreage | 2 |
| Coordinates | 40.65088, -73.95874 (NPS GIS) |
What listing means for this property
This is a historic district. Buildings within its boundary are either contributing (they add to the district's significance) or non-contributing. Owners of contributing income-producing buildings can claim the 20% federal rehabilitation tax credit; homeowners should look at state credits. National Register districts impose no design review by themselves; a local historic district ordinance, if one exists, does (the difference explained).
General information, not legal or tax advice. Rules change; confirm with your State Historic Preservation Office or a qualified adviser.
Sources and further reading
- National Park Service, National Register of Historic Places database (snapshot May 2026), reference 83001685.
- Nomination form (PDF, National Archives) — catalog entry
- Wikipedia article (used for cross-checking only; text not reproduced here)
- Wikidata Q4709486
- This listing as JSON
Last updated October 2026. Found an error? See the editorial policy for how to report it.