Flatbush Dutch Reformed Church Complex

Why it's listed
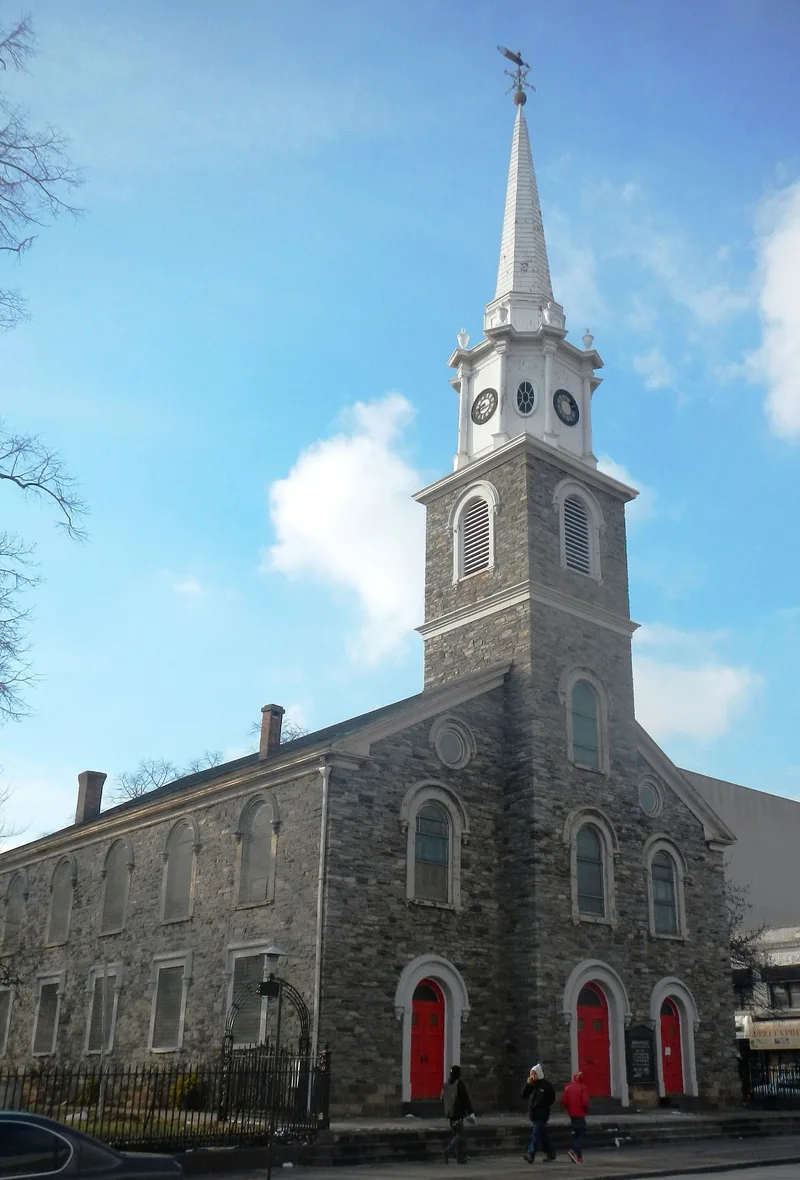
Three buildings and a burial ground make up this church complex in central Brooklyn. The gray schist church, completed in 1796 to designs by Thomas Fardon, is the third on the site and has a stone tower, an octagonal wooden lantern and a tall spire. Its apse was added in 1883, and Tiffany Studios stained glass was installed in 1889-1890. The parsonage, built in 1853 and moved to Kenmore Terrace in 1918, combines a Greek Revival form with Italianate details. The neo-Georgian church house of 1924, by the Brooklyn firm of Meyer & Mathieu, served the congregation's growing community work after World War I. The cemetery holds members of early Dutch families of Flatbush, including the Lott, Vanderbilt, Lefferts and Cortelyou names, and has eighteenth-century headstones with Dutch inscriptions. The congregation traces to the 1650s settlement of Midwout, and the church site has been used for worship since 1655.
Significance in brief: The church is described as an extremely rare example of the rural Federal style in New York City and an unusual architect-designed rural eighteenth-century building. The 1853 parsonage is a transitional Greek Revival and Italianate house, one of few mid-nineteenth century residences surviving in Flatbush. The site has housed one of the three oldest continuous church congregations in the United States, and the cemetery holds most of Flatbush's early Dutch families.
Machine-generated summary. This summary was generated by a language model from the official nomination document and has not been reviewed line by line by an editor. It may contain errors. Check the source document before relying on any detail. Source: nomination document (PDF) · National Archives catalog entry. NRHP reference 83001690, listed September 8, 1983. Summary generated October 2026 (model claude-sonnet-5-5, prompt v1.0-2026-10-29, confidence high).
Key facts
| Address | 890 Flatbush Ave. and 2101-2103 Kenmore Terr., New York |
|---|---|
| County | Brooklyn |
| Listed | September 8, 1983 |
| Reference number | 83001690 |
| Resource type | Building |
| Period of significance | 1700-1799, 1800-1899, 1900- |
| Architect / builder | Thomas Fardon; Hans C. Meyer & Joseph Mathieu |
| Architectural style | Federal (church); Greek Revival/Italianate transitional (parsonage); neo-Georgian (church house) |
| Areas of significance | Architecture |
| Level of significance | Local |
| Status (as stated in the nomination) | Listed as occupied and in religious use; condition marked excellent. The parsonage was moved to its present site in 1918. |
| Acreage | 2 |
| Coordinates | 40.65015, -73.95875 (NPS GIS) |
What listing means for this property
Religious properties are listed for their architectural or historical significance, not their religious use. Listing is honorary and does not restrict the congregation's use of the building. The federal rehabilitation credit is generally unavailable unless part of the building is income-producing; some state programmes and preservation grants do cover religious buildings. Federal funding or permits trigger Section 106 review.
General information, not legal or tax advice. Rules change; confirm with your State Historic Preservation Office or a qualified adviser.
Sources and further reading
- National Park Service, National Register of Historic Places database (snapshot May 2026), reference 83001690.
- Nomination form (PDF, National Archives) — catalog entry
- Wikipedia article (used for cross-checking only; text not reproduced here)
- Wikidata Q5457875
- This listing as JSON
Last updated October 2026. Found an error? See the editorial policy for how to report it.