Loew's Kings Theatre
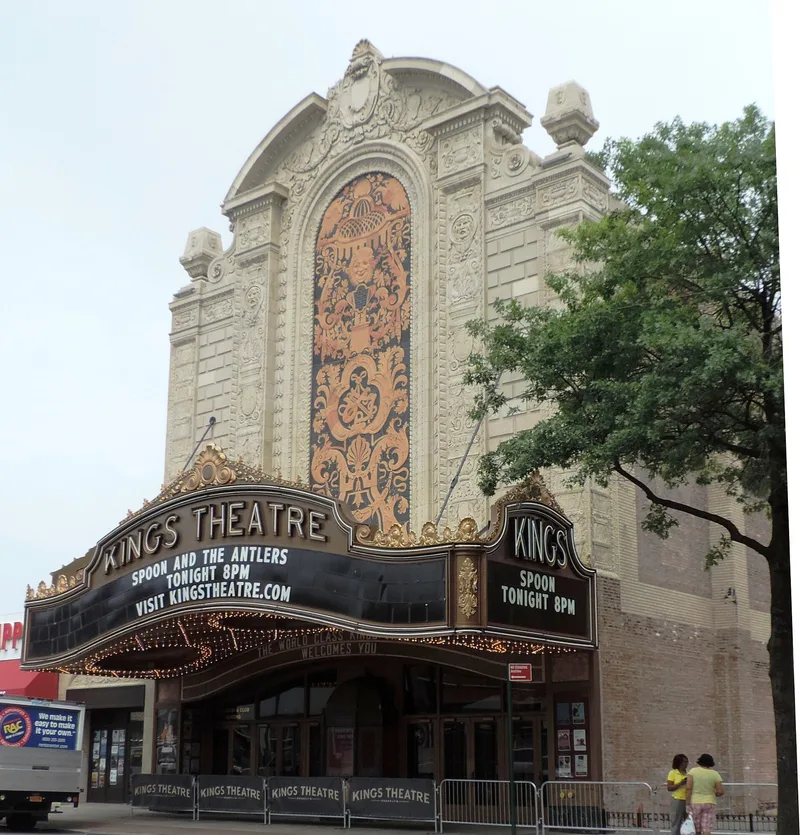

Why it's listed
Loew's Kings Theatre is a large movie palace at 1027 Flatbush Avenue in Brooklyn, completed in 1928-1929. Rapp & Rapp of Chicago designed it, Thompson-Starrett Company built it, and the Rambusch Company worked on the interior. Its cream-colored terra cotta facade follows the French Renaissance style, with a bas-relief central bay, pilasters, finials and a broken segmental pediment, while the brick side and rear walls are plain. Inside, a vestibule leads to a three-story grand lobby with walnut pilasters, red marble and a coffered barrel-vaulted ceiling, followed by an inner lobby, foyers and a horseshoe-shaped auditorium. The theatre was one of the so-called Wonder Theaters, a group of grand houses planned for Paramount and taken over by the Loew's chain for neighborhoods outside Manhattan. Its architecture, its decorative detail and its place in the expansion of Loew's theaters are the grounds for its recognition. At the time of the form, the building's use was listed as work in progress.
Significance in brief: The theatre is presented as an outstanding example of a French Renaissance movie palace by the prolific theater architects Rapp & Rapp, with an interior by the Rambusch Company. It was also one of the 'Wonder Theaters' built by the Loew's chain in the outer boroughs of New York City in 1928-1929, and it reflects the growth of the Loew's theater empire.
Machine-generated summary. This summary was generated by a language model from the official nomination document and has not been reviewed line by line by an editor. It may contain errors. Check the source document before relying on any detail. Source: nomination document (PDF) · National Archives catalog entry. NRHP reference 12000534, listed August 22, 2012. Summary generated October 2026 (model claude-sonnet-5-5, prompt v1.0-2026-10-29, confidence medium).
Key facts
| Address | 1027 Flatbush Ave., Brooklyn |
|---|---|
| County | Brooklyn |
| Listed | August 22, 2012 |
| Reference number | 12000534 |
| Resource type | Building |
| Architect / builder | Rapp & Rapp (Cornelius W. and George Leslie Rapp); Thompson-Starrett Company (builder); Rambusch Company (interior design) |
| Architectural style | Late 19th & Early 20th Century Revivals/French Renaissance |
| Areas of significance | Architecture, Entertainment/Recreation |
| Level of significance | Local |
| Status (as stated in the nomination) | Current function is listed as work in progress; some windows are infilled, the original marquee face was replaced in 1949, and the blade sign was removed between 1983 and 1989. |
| Acreage | 1 |
| Coordinates | 40.64801, -73.95701 (NPS GIS) |
What listing means for this property
For an income-producing building, listing (individually or as a contributing building in a district) is the gateway to the 20% federal rehabilitation tax credit on qualified rehabilitation costs, often stackable with state credits. Work claiming the credit must follow the Secretary of the Interior's Standards and be approved in advance.
Listing does not restrict a private owner acting without federal money or permits; where federal funding or licensing is involved, Section 106 review applies.
General information, not legal or tax advice. Rules change; confirm with your State Historic Preservation Office or a qualified adviser.
Sources and further reading
- National Park Service, National Register of Historic Places database (snapshot May 2026), reference 12000534.
- Nomination form (PDF, National Archives) — catalog entry
- Wikipedia article (used for cross-checking only; text not reproduced here)
- Wikidata Q6413028
- This listing as JSON
Last updated October 2026. Found an error? See the editorial policy for how to report it.