Congregational Church of the Evangel
Also known as: Church of the Evangel United Christ Church

Why it's listed
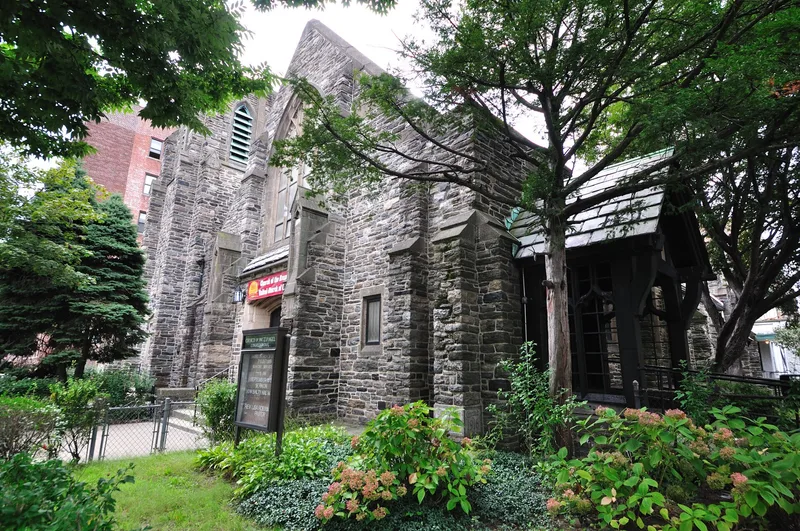
Standing on the southwest corner of Bedford Avenue and Hawthorne Street in Brooklyn's Prospect-Lefferts Gardens, this church was built in 1916-17 to resemble an English medieval parish church. Harold S. Granger of Nelson & Van Wagenen designed it, and Abe Brown of Fraser & Bereau built it. The asymmetrical building combines gray-green quarry-faced stone walls, cast stone trim, a steep slate roof, buttresses, pointed-arch windows and a battlemented square bell tower. Inside, exposed timber trusses rise above white plaster walls, and the ornate chancel holds red oak furnishings designed by congregation member Carroll H. Pratt, a Moeller organ and a Tiffany Studios window installed in 1927. The congregation formed in 1907 and first worshipped in a portable frame chapel on the site. The church is considered a locally outstanding, highly intact example of Late Gothic Revival design and reflects the period's taste for historic styles in developing neighborhoods. It remains in excellent condition with few changes.
Significance in brief: The nomination argues the church is a locally significant, highly intact example of early twentieth-century Late Gothic Revival church design modeled on English medieval parish churches. Its stone construction, slate roof, buttresses, pointed-arch windows, battlemented tower and interior furnishings are typical of the style. It also reflects the growth of Brooklyn's suburban neighborhoods and their taste for historicized architecture.
Machine-generated summary. This summary was generated by a language model from the official nomination document and has not been reviewed line by line by an editor. It may contain errors. Check the source document before relying on any detail. Source: nomination document (PDF) · National Archives catalog entry. NRHP reference 09001081, listed December 11, 2009. Summary generated October 2026 (model claude-sonnet-5-5, prompt v1.0-2026-10-29, confidence high).
Key facts
| Address | 1950 Bedford Ave., Brooklyn |
|---|---|
| County | Brooklyn |
| Listed | December 11, 2009 |
| Reference number | 09001081 |
| Resource type | Building |
| Period of significance | 1916-1927 |
| Architect / builder | Granger, Harold S. (assoc. architect) of Nelson & Van Wagenen; Brown, Abe (builder) of Fraser & Bereau |
| Architectural style | Late Gothic Revival |
| Criteria |
|
| Areas of significance | Architecture |
| Level of significance | Local |
| Status (as stated in the nomination) | Described as in excellent condition with very few alterations since construction; still in religious use. The organ is currently out of commission. |
| Acreage | 0.9 |
| Within district | Lefferts Manor Historic District |
| Coordinates | 40.65920, -73.95646 (NPS GIS) |
What listing means for this property
Religious properties are listed for their architectural or historical significance, not their religious use. Listing is honorary and does not restrict the congregation's use of the building. The federal rehabilitation credit is generally unavailable unless part of the building is income-producing; some state programmes and preservation grants do cover religious buildings. Federal funding or permits trigger Section 106 review.
General information, not legal or tax advice. Rules change; confirm with your State Historic Preservation Office or a qualified adviser.
Sources and further reading
- National Park Service, National Register of Historic Places database (snapshot May 2026), reference 09001081.
- Nomination form (PDF, National Archives) — catalog entry
- Wikipedia article (used for cross-checking only; text not reproduced here)
- Wikidata Q5160732
- This listing as JSON
Last updated October 2026. Found an error? See the editorial policy for how to report it.