Kingsway Jewish Center

Why it's listed
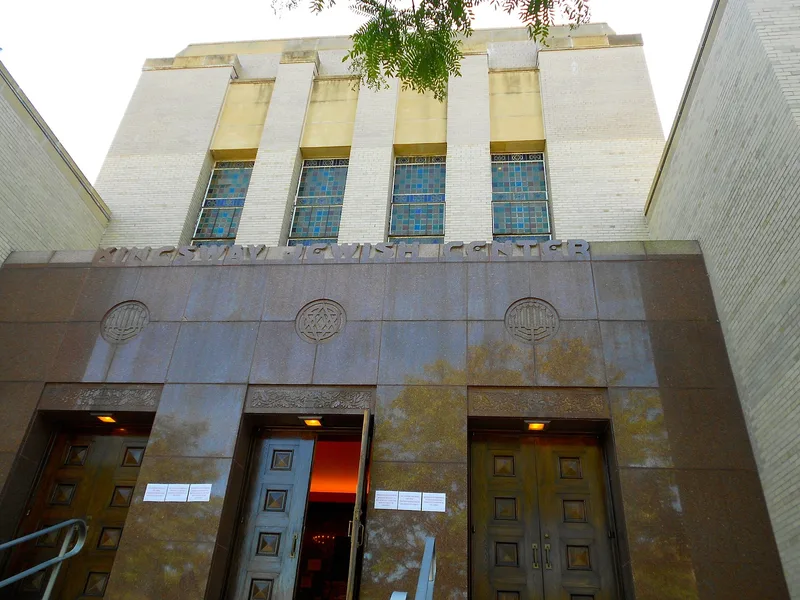
Occupying an entire block front on Kings Highway in Brooklyn's Midwood neighborhood, Kingsway Jewish Center is a mid-century synagogue complex that also served as a community hub. The four-story main block, completed in 1951 to designs by Martyn Weston and Herman Sohn, has a stepped brick facade, a polished red granite entrance and two short flanking towers. Inside are a sanctuary with unusual side-facing seating, a small daily chapel, a gymnasium and a swimming pool. A school and banquet wing followed in 1957. The center reflects the 'Jewish Center' movement, which joined worship with education, recreation and social life while Brooklyn was a major Jewish population center. Its modern design appears to draw on Bauhaus-influenced European synagogues of the 1930s. The sanctuary's eighteen leaded-glass windows, designed by Abstract Expressionist Adolph Gottlieb and commissioned in 1955, are the best-known feature; the nomination describes them as the only complete Gottlieb window set surviving in its original location.
Significance in brief: The nomination argues it is locally significant under Criterion A for Brooklyn's mid-20th-century Jewish history and religion, as a 'Jewish Center' combining worship, education and recreation. Under Criterion C it is an intact 1950s modern synagogue, apparently modeled on Bauhaus-influenced European synagogues of the 1930s. It also holds 18 leaded-glass windows by Abstract Expressionist Adolph Gottlieb, described as the only complete set of his windows surviving in their original location.
Machine-generated summary. This summary was generated by a language model from the official nomination document and has not been reviewed line by line by an editor. It may contain errors. Check the source document before relying on any detail. Source: nomination document (PDF) · National Archives catalog entry. NRHP reference 10000010, listed February 12, 2010. Summary generated October 2026 (model claude-sonnet-5-5, prompt v1.0-2026-10-29, confidence high).
Key facts
| Address | 2810 Nostrand Ave., Brooklyn |
|---|---|
| County | Brooklyn |
| Listed | February 12, 2010 |
| Reference number | 10000010 |
| Resource type | Building |
| Period of significance | 1951-1957 |
| Architect / builder | Weston, Martyn N. and Sohn, Herman M.; Gottlieb, Adolph (artist) |
| Architectural style | Modern Movement |
| Criteria |
|
| Areas of significance | Architecture, Art, European, Religion |
| Level of significance | National, Local |
| Status (as stated in the nomination) | Continuously maintained as a synagogue since 1951; main facade, sanctuary, chapel, gymnasium and pool survive largely intact, though the Gottlieb windows need conservation. |
| Acreage | 0.9 |
| Coordinates | 40.61716, -73.94478 (NPS GIS) |
What listing means for this property
National Register listing is honorary: it recognises significance and does not restrict what a private owner may do without federal money or permits. It unlocks the 20% federal rehabilitation tax credit for income-producing buildings, state credits in many states, and Section 106 review when federal agencies are involved. See what listing means in practice.
General information, not legal or tax advice. Rules change; confirm with your State Historic Preservation Office or a qualified adviser.
Sources and further reading
- National Park Service, National Register of Historic Places database (snapshot May 2026), reference 10000010.
- Nomination form (PDF, National Archives) — catalog entry
- Wikipedia article (used for cross-checking only; text not reproduced here)
- Wikidata Q6413725
- This listing as JSON
Last updated October 2026. Found an error? See the editorial policy for how to report it.