East Midwood Jewish Center

Why it's listed
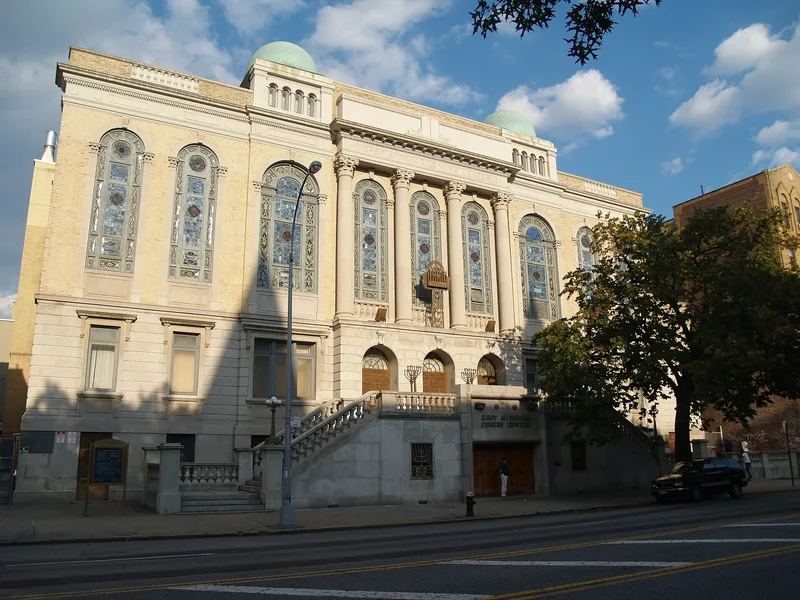
Combining worship, study, social life and sports under one roof, this Brooklyn building at 1625 Ocean Avenue in Midwood was constructed between 1926 and 1929 as a synagogue-community center. Architect Louis Allen Abramson is credited with the Neo-Renaissance design, which features a limestone and buff brick facade, Corinthian columns, nine tall stained glass windows and two green copper domes in a Moorish style. Inside are a two-story sanctuary seating 800, a chapel, two ballrooms, a gymnasium and a swimming pool. A three-story day school and a bridge link were added in 1950. The building is notable because many similar centers have been converted, redesigned or demolished, while this one still serves its original purposes with its architecture largely intact. It was listed for its architectural merit and for its role in the ethnic heritage, religion, social history and recreation of Eastern European Jewish families in a new Brooklyn neighborhood. Deferred maintenance has left the windows and building envelope needing repair.
Significance in brief: The nomination argues it is an architecturally distinguished example of the synagogue-community center building type, attributed to architect Louis Allen Abramson. It also meets Criterion A for ethnic heritage, religion, social history, recreation, and community planning. It remains in its original building, serving its original purposes, while many comparable centers have closed, been sold, or been redesigned.
Machine-generated summary. This summary was generated by a language model from the official nomination document and has not been reviewed line by line by an editor. It may contain errors. Check the source document before relying on any detail. Source: nomination document (PDF) · National Archives catalog entry. NRHP reference 06000478, listed June 7, 2006. Summary generated October 2026 (model claude-sonnet-5-5, prompt v1.0-2026-10-29, confidence high).
Key facts
| Address | 1625 Ocean Ave., Brooklyn |
|---|---|
| County | Brooklyn |
| Listed | June 7, 2006 |
| Reference number | 06000478 |
| Resource type | Building |
| Period of significance | 1926-1950 |
| Architect / builder | Abramson, Louis Allen (architect); Warshaw, Irwin (construction superintendent) |
| Architectural style | Late 19th & 20th Century Revivals: Italian Renaissance; Other: Moorish |
| Criteria |
|
| Areas of significance | Architecture, European, Religion, Entertainment/Recreation, Community Planning and Development |
| Level of significance | Local |
| Status (as stated in the nomination) | Still in use as a synagogue, school and community center in its original building; stained glass windows are in fair condition and wooden frames in poor condition, with a capital campaign planned. |
| Acreage | 0.9 |
| Coordinates | 40.62247, -73.95517 (NPS GIS) |
What listing means for this property
National Register listing is honorary: it recognises significance and does not restrict what a private owner may do without federal money or permits. It unlocks the 20% federal rehabilitation tax credit for income-producing buildings, state credits in many states, and Section 106 review when federal agencies are involved. See what listing means in practice.
General information, not legal or tax advice. Rules change; confirm with your State Historic Preservation Office or a qualified adviser.
Sources and further reading
- National Park Service, National Register of Historic Places database (snapshot May 2026), reference 06000478.
- Nomination form (PDF, National Archives) — catalog entry
- Wikipedia article (used for cross-checking only; text not reproduced here)
- Wikidata Q3508020
- This listing as JSON
Last updated October 2026. Found an error? See the editorial policy for how to report it.