Beth El Jewish Center of Flatbush

Why it's listed
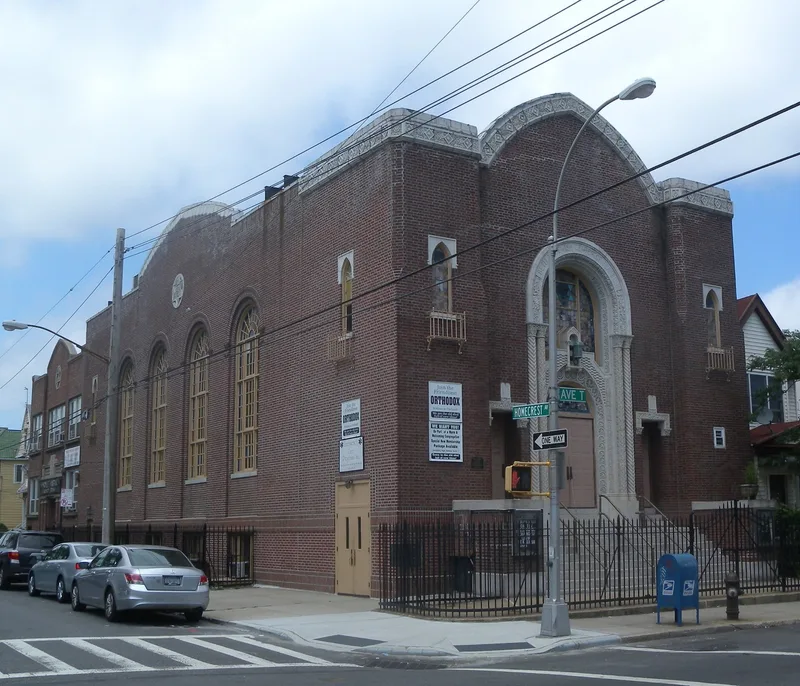
Beth El Jewish Center of Flatbush is a red brick synagogue at the corner of Avenue T and Homecrest Avenue in Brooklyn, completed in 1927 for a congregation organized in 1922. Its tripartite front features white-glazed terra cotta with Byzantine chevron and floral patterns, a tall stilted arch, a copper lantern resembling an eternal light, and Gothic arched parapets. The design is attributed to Seelig & Finkelstein, better known for apartment houses. Inside, the sanctuary keeps its original layout, a coffered ceiling, a skylit dome painted with a night sky, a women's balcony, and an elaborately carved wooden ark. A brick school building, the Molle Hassuk Talmud Torah, was attached at the rear in 1954. The congregation's early members were first and second generation Jews from Eastern Europe who had moved to Flatbush from Brownsville and the Lower East Side. The building represents both modest vernacular synagogue design and the movement of immigrant families into new neighborhoods.
Significance in brief: The building is cited under Criterion C as an intact example of early twentieth century vernacular synagogue design in New York City, blending abstracted Byzantine and Gothic elements. It is cited under Criterion A in ethnic heritage as a synagogue built by first and second generation Eastern European Jews, reflecting how American Jewish congregations adapted to life in the United States.
Machine-generated summary. This summary was generated by a language model from the official nomination document and has not been reviewed line by line by an editor. It may contain errors. Check the source document before relying on any detail. Source: nomination document (PDF) · National Archives catalog entry. NRHP reference 09000377, listed May 29, 2009. Summary generated October 2026 (model claude-sonnet-5-5, prompt v1.0-2026-10-29, confidence high).
Key facts
| Address | 1981 Homecrest Ave., Brooklyn |
|---|---|
| County | Brooklyn |
| Listed | May 29, 2009 |
| Reference number | 09000377 |
| Resource type | Building |
| Period of significance | 1927-1954 |
| Architect / builder | Seelig & Finkelstein |
| Architectural style | No style (vernacular synagogue with Byzantine and Gothic inspired elements) |
| Criteria |
|
| Areas of significance | Architecture, European |
| Level of significance | Local |
| Status (as stated in the nomination) | Synagogue and school remain in religious use; the exterior is in overall good condition, but the interior shows leaking in walls and ceiling, especially in the balcony. The education building is leased to a preschool. |
| Acreage | 0.9 |
| Coordinates | 40.60305, -73.95902 (NPS GIS) |
What listing means for this property
National Register listing is honorary: it recognises significance and does not restrict what a private owner may do without federal money or permits. It unlocks the 20% federal rehabilitation tax credit for income-producing buildings, state credits in many states, and Section 106 review when federal agencies are involved. See what listing means in practice.
General information, not legal or tax advice. Rules change; confirm with your State Historic Preservation Office or a qualified adviser.
Sources and further reading
- National Park Service, National Register of Historic Places database (snapshot May 2026), reference 09000377.
- Nomination form (PDF, National Archives) — catalog entry
- Wikipedia article (used for cross-checking only; text not reproduced here)
- Wikidata Q4897490
- This listing as JSON
Last updated October 2026. Found an error? See the editorial policy for how to report it.