Jewish Center of Kings Highway

Why it's listed
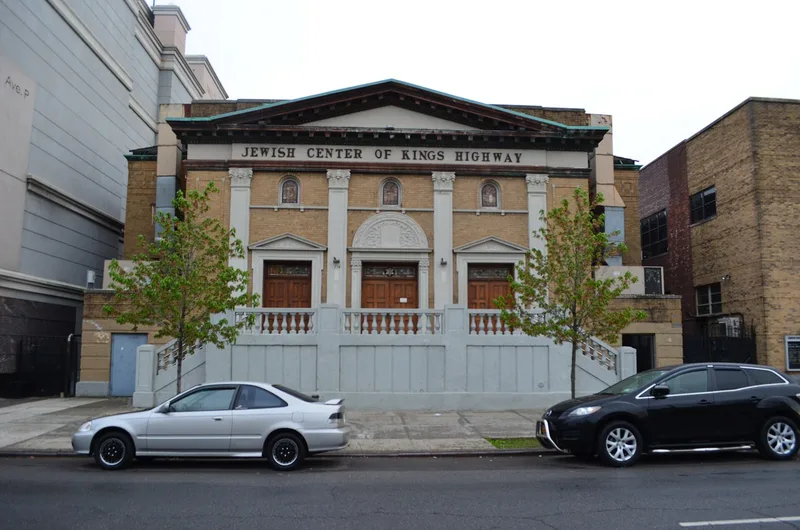
Two buildings on Avenue P in Brooklyn's Midwood neighborhood make up the Jewish Center of Kings Highway: a synagogue built in 1928-30 to designs by architect Maurice Courland, and a school added in 1949. The synagogue has a brick facade overlaid with a cast-stone temple front of four Corinthian piers, a pediment, and carved details such as the Tablets of the Law, menorahs and a magen david. Inside, a single-space sanctuary has a coved ceiling, a skylight, leaded-glass windows and an ark framed by faux-marble columns. A social hall lies beneath. The school has a simplified classical front and houses classrooms, a gymnasium and a chapel. The complex was listed for its role in Brooklyn's Jewish history and for its architecture. It reflects the Jewish Center movement, in which synagogues also served as community hubs with educational and recreational space. The congregation still uses it, and its main features remain largely intact.
Significance in brief: The nomination argues local significance under Criterion A for ethnic heritage and religion, as an early-20th-century synagogue built for a growing congregation during the "Jewish Center" movement. It also argues significance under Criterion C as an intact 1920s neo-Classical synagogue with a facade mixing classical forms and Judaic motifs, and with notable stained-glass windows. The period of significance includes the post-World War II growth of the congregation and the new school.
Machine-generated summary. This summary was generated by a language model from the official nomination document and has not been reviewed line by line by an editor. It may contain errors. Check the source document before relying on any detail. Source: nomination document (PDF) · National Archives catalog entry. NRHP reference 10000009, listed February 12, 2010. Summary generated October 2026 (model claude-sonnet-5-5, prompt v1.0-2026-10-29, confidence high).
Key facts
| Address | 1202-1218 Ave. P., Brooklyn |
|---|---|
| County | Brooklyn |
| Listed | February 12, 2010 |
| Reference number | 10000009 |
| Resource type | Building |
| Period of significance | 1928-1959 |
| Architect / builder | Courland, Maurice (synagogue); Prosbauer & Prober (school) |
| Architectural style | Late 19th and 20th Century Revivals: Classical Revival |
| Criteria |
|
| Areas of significance | Architecture, European, Religion |
| Level of significance | Local |
| Status (as stated in the nomination) | Continues to function as a synagogue; continuously maintained as a synagogue since construction, and the main facade, sanctuary and entrance vestibule survive largely intact. |
| Acreage | 0.9 |
| Coordinates | 40.61188, -73.96053 (NPS GIS) |
What listing means for this property
National Register listing is honorary: it recognises significance and does not restrict what a private owner may do without federal money or permits. It unlocks the 20% federal rehabilitation tax credit for income-producing buildings, state credits in many states, and Section 106 review when federal agencies are involved. See what listing means in practice.
General information, not legal or tax advice. Rules change; confirm with your State Historic Preservation Office or a qualified adviser.
Sources and further reading
- National Park Service, National Register of Historic Places database (snapshot May 2026), reference 10000009.
- Nomination form (PDF, National Archives) — catalog entry
- Wikipedia article (used for cross-checking only; text not reproduced here)
- Wikidata Q6189746
- This listing as JSON
Last updated October 2026. Found an error? See the editorial policy for how to report it.