Stoothoff-Baxter-Kouwenhaven House

Why it's listed
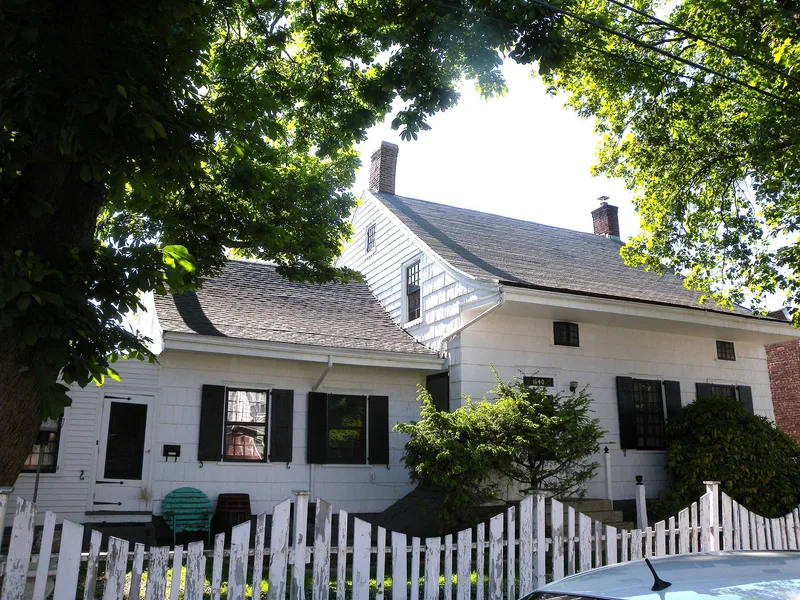
Located at 1640 East 48th Street in Brooklyn's Flatlands neighborhood, this Dutch colonial farmhouse was built in stages. The smaller wing dates to about 1747 and is believed to have been built by Wilhelmus Stoothoff. In 1811 his son-in-law's household, headed by schoolteacher John Baxter, moved it south of Mill Lane and added the larger main portion with help from about sixty neighbors. A small kitchen wing followed in 1880, and about 1900 the house was turned to face East 48th Street when the street was cut through family farmland. The one-and-one-half-story house has shingled walls, steeply pitched gabled roofs, curved projecting eaves and end chimneys, along with a Dutch-style divided front door. Its sweeping Flemish-type eaves link it to the distinctive frame farmhouses of Long Island. Family members lived there until the 1920s. It is considered a rare surviving example of colonial farmhouse architecture in New York City, and Baxter's diary remains a valuable source of local history.
Significance in brief: The nomination calls it a rare surviving colonial-period farmhouse, typical of those built by Flemish farmers in New Netherland. It shows the Long Island frame-house type with sweeping curved eaves. It is also tied to the Stoothoff, Baxter and Kouwenhoven families, who occupied it for about a century and a half.
Machine-generated summary. This summary was generated by a language model from the official nomination document and has not been reviewed line by line by an editor. It may contain errors. Check the source document before relying on any detail. Source: nomination document (PDF) · National Archives catalog entry. NRHP reference 82001184, listed November 14, 1982. Summary generated October 2026 (model claude-sonnet-5-5, prompt v1.0-2026-10-29, confidence high).
Key facts
| Address | 1640 E. 48th St., New York |
|---|---|
| County | Brooklyn |
| Listed | November 14, 1982 |
| Reference number | 82001184 |
| Resource type | Building |
| Period of significance | 1600-1699, 1700-1799 (specific dates 1747, 1811, 1880) |
| Architect / builder | Builder/Architect unknown (original wing believed built by Wilhelmus Stoothoff; main portion raised by John Baxter in 1811) |
| Architectural style | Dutch colonial / Flemish vernacular farmhouse |
| Areas of significance | Exploration/Settlement, Architecture |
| Level of significance | Local |
| Status (as stated in the nomination) | Listed as occupied, in excellent condition, and in use as a private residence; altered and moved. |
| Acreage | 0.9 |
| Coordinates | 40.62006, -73.92860 (NPS GIS) |
What listing means for this property
National Register listing is honorary for a privately owned home: it does not by itself restrict what an owner may do with their own money, and it does not require public access. Restrictions come from local landmark or historic-district ordinances, which are separate (how they differ).
Owner-occupied houses are not eligible for the 20% federal rehabilitation tax credit, which applies to income-producing buildings, but many states offer credits for homeowners. Listing also opens the door to preservation easements and to buying a plaque. Start with what listing means for homeowners, renovating a listed house and selling one.
General information, not legal or tax advice. Rules change; confirm with your State Historic Preservation Office or a qualified adviser.
Sources and further reading
- National Park Service, National Register of Historic Places database (snapshot May 2026), reference 82001184.
- Nomination form (PDF, National Archives) — catalog entry
- Wikipedia article (used for cross-checking only; text not reproduced here)
- Wikidata Q7619660
- This listing as JSON
Last updated October 2026. Found an error? See the editorial policy for how to report it.