Wyckoff, Pieter, House
Also known as: Pieter Claesen Wyckoff House

Why it's listed
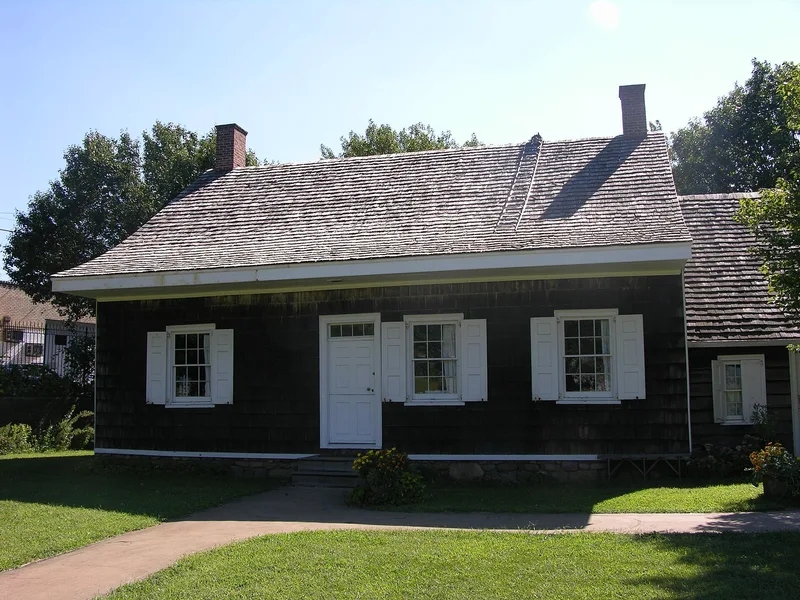
Pieter Claesen Wyckoff's farmhouse in Brooklyn began around 1652 as a single room with a lean-to shed and attic. It was expanded several times: a new kitchen to the west, a doubling of the house to the east in the second quarter of the 18th century, a major reworking around 1815 that added a center hall and a new symmetrical roof, and a rear kitchen extension in 1850. The frame walls were filled with wattle and daub in the oldest part and brick in later additions, and the exterior is covered in wooden shingles. The nomination regards it as a major, little altered example of the frame houses built by Dutch settlers on western Long Island and the earliest known Dutch saltbox frame house in America. The Wyckoff family held the property for 260 years. The Wyckoff Family Association bought it in 1965, and the city acquired it in 1970. At the time it was deteriorated and enclosed in plywood, awaiting restoration.
Significance in brief: The nomination calls it a major and little altered example of the frame dwelling type used by Dutch settlers on western Long Island, and the earliest known Dutch saltbox frame house developed in America. Archeological and architectural evidence support a date of about 1652 for the original section. It is described as the last survivor of New York City's once rural agrarian condition.
Machine-generated summary. This summary was generated by a language model from the official nomination document and has not been reviewed line by line by an editor. It may contain errors. Check the source document before relying on any detail. Source: nomination document (PDF) · National Archives catalog entry. NRHP reference 67000013, listed December 24, 1967. Summary generated October 2026 (model claude-sonnet-5-5, prompt v1.0-2026-10-29, confidence medium).
Key facts
| Address | 5902 Canarsie Lane, New York |
|---|---|
| County | Brooklyn |
| Listed | December 24, 1967 |
| Reference number | 67000013 |
| Resource type | Building |
| Period of significance | c. 1652 |
| Architectural style | Dutch saltbox frame house |
| Areas of significance | Architecture |
| Level of significance | National |
| National Historic Landmark | Yes, designated December 24, 1967 |
| Status (as stated in the nomination) | Fair structurally but deteriorated from neglect, with the kitchen wing in extreme deterioration. A plywood weather-proof enclosure was placed around the house pending restoration, and no firm restoration plans had been set. The house was reported to stand behind a tire warehouse and gas station amid a dump. |
| Acreage | 0.5 |
| Coordinates | 40.64433, -73.92076 (NPS GIS) |
What listing means for this property
National Register listing is honorary for a privately owned home: it does not by itself restrict what an owner may do with their own money, and it does not require public access. Restrictions come from local landmark or historic-district ordinances, which are separate (how they differ).
Owner-occupied houses are not eligible for the 20% federal rehabilitation tax credit, which applies to income-producing buildings, but many states offer credits for homeowners. Listing also opens the door to preservation easements and to buying a plaque. Start with what listing means for homeowners, renovating a listed house and selling one.
General information, not legal or tax advice. Rules change; confirm with your State Historic Preservation Office or a qualified adviser.
Sources and further reading
- National Park Service, National Register of Historic Places database (snapshot May 2026), reference 67000013.
- Nomination form (PDF, National Archives) — catalog entry
- Wikipedia article (used for cross-checking only; text not reproduced here)
- Wikidata Q12103268
- This listing as JSON
Last updated October 2026. Found an error? See the editorial policy for how to report it.