Holy Trinity Church (Protestant Episcopal)
Also known as: St. Ann's and Holy Trinity; See Also:Brooklyn Heights Histori

Why it's listed
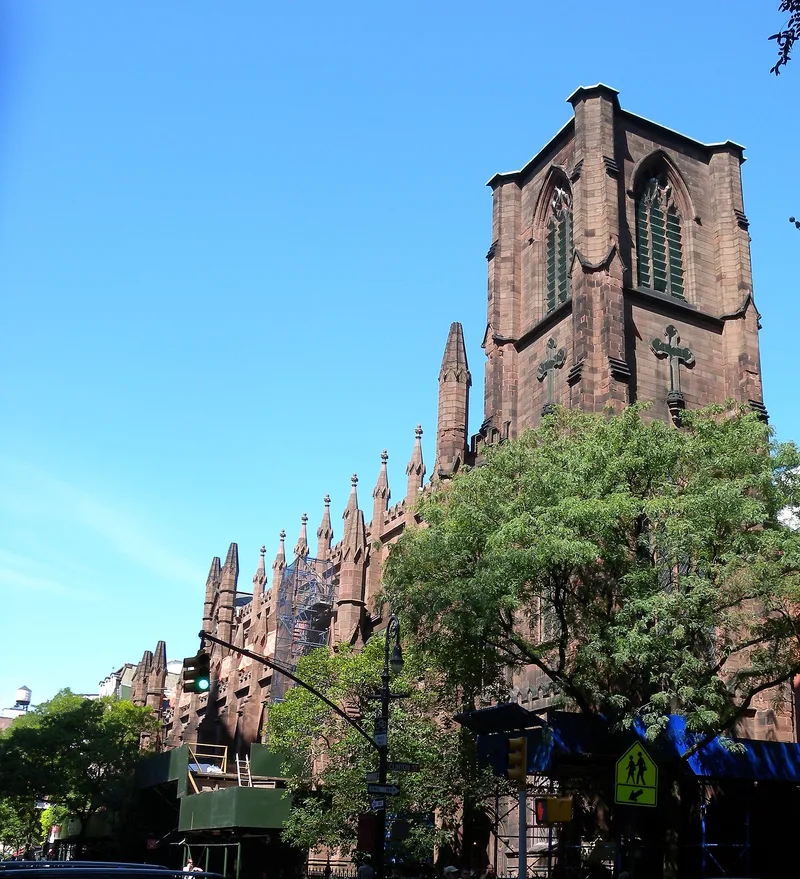
Holy Trinity Church, on the high ground of Brooklyn Heights at Clinton and Montague Streets, was designed by Minard Lafever and built between 1844 and 1847. Edgar John Bartow, a wealthy paper manufacturer, paid for the church, chapel and rectory and closely supervised the design. The brownstone building is among the most important examples of Gothic Revival architecture in America. Its interior has a lierne vault rising 63 feet, a fan-vaulted tower vestibule and a carved black walnut stair. The tower originally carried a spire that brought the height to 306 feet; the spire was later removed because of subway excavation and maintenance costs. The church is best known for its 59 surviving windows, designed by William Jay Bolton and his brother John and regarded as the first church glass designed in America. Lafever considered the building central to his reputation. The church remains in use as a congregation, with restoration of the glass under way.
Significance in brief: The church is presented as Minard Lafever's most splendid achievement and one of the most important statements of the Gothic Revival in America. Its 59 surviving stained glass windows by William Jay and John Bolton are described as the first church glass designed in America. The nomination also credits Edgar John Bartow, who financed and closely supervised the project.
Machine-generated summary. This summary was generated by a language model from the official nomination document and has not been reviewed line by line by an editor. It may contain errors. Check the source document before relying on any detail. Source: nomination document (PDF) · National Archives catalog entry. NRHP reference 87002590, listed December 23, 1987. Summary generated October 2026 (model claude-sonnet-5-5, prompt v1.0-2026-10-29, confidence medium).
Key facts
| Address | 157 Montague St., New York |
|---|---|
| County | Brooklyn |
| Listed | December 23, 1987 |
| Reference number | 87002590 |
| Resource type | Building |
| Period of significance | 1800-1899 (specific dates 1844-1847) |
| Architect / builder | Minard Lafever (1798-1854); chief builders Thomas Stratton, mason, and Robert White, carpenter |
| Architectural style | Gothic Revival (Decorated Gothic) |
| Areas of significance | Architecture |
| Level of significance | National |
| National Historic Landmark | Yes, designated December 23, 1987 |
| Status (as stated in the nomination) | Listed as occupied, in excellent to good condition; the stained glass is undergoing cleaning and restoration. The church was closed between 1957 and 1962. |
| Acreage | 1 |
| Within district | Brooklyn Heights Historic District |
| Coordinates | 40.69458, -73.99266 (NPS GIS) |
What listing means for this property
Religious properties are listed for their architectural or historical significance, not their religious use. Listing is honorary and does not restrict the congregation's use of the building. The federal rehabilitation credit is generally unavailable unless part of the building is income-producing; some state programmes and preservation grants do cover religious buildings. Federal funding or permits trigger Section 106 review.
General information, not legal or tax advice. Rules change; confirm with your State Historic Preservation Office or a qualified adviser.
Sources and further reading
- National Park Service, National Register of Historic Places database (snapshot May 2026), reference 87002590.
- Nomination form (PDF, National Archives) — catalog entry
- Wikipedia article (used for cross-checking only; text not reproduced here)
- Wikidata Q7586980
- This listing as JSON
Last updated October 2026. Found an error? See the editorial policy for how to report it.