Cobble Hill Historic District

Why it's listed
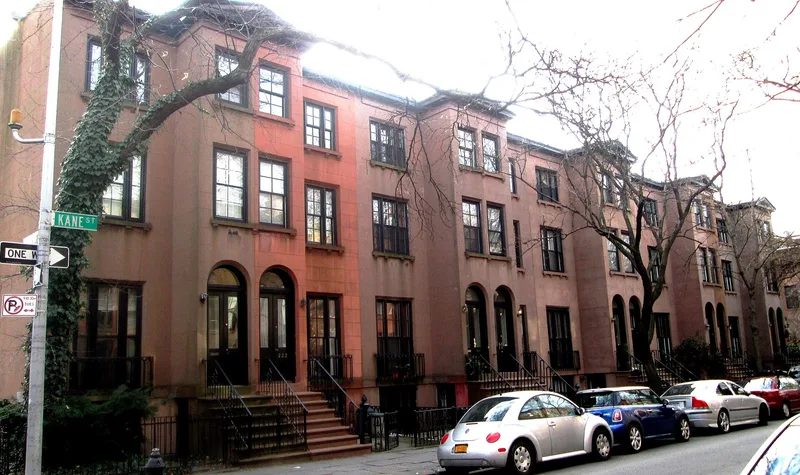
Cobble Hill is a Brooklyn neighborhood of more than twenty-two blocks between Atlantic Avenue, Court, Degraw and Hicks Streets, lying just south of Brooklyn Heights. Residential development began in the mid-1830s with rows of Greek Revival town houses, and later decades added Gothic Revival, Italianate, Neo-Grec, Romanesque Revival and Queen Anne buildings. Brick and brownstone dominate, and the ironwork is notably varied. Two churches stand out: Christ Church, designed by Richard Upjohn in 1841-42, and the Strong Place Baptist Church, designed by Minard Lafever in 1851-52. The district is also known for pioneering low-cost housing financed by Alfred Tredway White in the 1870s, including the Home Buildings, the Tower Buildings and the landscaped Warren Place courtyard of small houses. Twenty buildings added after 1900 match the earlier masonry in scale and quality. Commerce stays mostly on Atlantic Avenue and Court Street, so the interior blocks remain residential.
Significance in brief: The district keeps its largely intact 19th-century residential character, with a wide range of styles from Greek Revival to Romanesque Revival and early 20th-century designs. It holds churches by Richard Upjohn and Minard Lafever, and one of the earliest housing projects in the country: Alfred T. White's Home Buildings, Tower Buildings and Warren Place. Its quantity, quality and variety of brick and brownstone architecture and ironwork rank with the best areas in the city.
Machine-generated summary. This summary was generated by a language model from the official nomination document and has not been reviewed line by line by an editor. It may contain errors. Check the source document before relying on any detail. Source: nomination document (PDF) · National Archives catalog entry. NRHP reference 76001225, listed June 11, 1976. Summary generated October 2026 (model claude-sonnet-5-5, prompt v1.0-2026-10-29, confidence medium).
Key facts
| Address | Roughly bounded by Atlantic Ave., Court, Degraw and Hicks Sts., New York |
|---|---|
| County | Brooklyn |
| Listed | June 11, 1976 |
| Reference number | 76001225 |
| Resource type | District |
| Architect / builder | Richard Upjohn; Minard Lafever; William Field & Son; D'Oench & Simon; E.L. Roberts |
| Architectural style | Greek Revival, Gothic Revival, Italianate, Romanesque Revival, Neo-Grec, Queen Anne, and early 20th-century Beaux Arts, Colonial Revival and Art Deco |
| Areas of significance | Community Planning and Development, Architecture |
| Level of significance | Local |
| Status (as stated in the nomination) | Condition is marked excellent and altered; the district is occupied and mostly private, with residential use and commercial activity concentrated on Atlantic Avenue and Court Street. |
| Acreage | 60 |
| Within district | Brooklyn Heights Historic District |
| Coordinates | 40.69461, -73.99381 (NPS GIS) |
What listing means for this property
This is a historic district. Buildings within its boundary are either contributing (they add to the district's significance) or non-contributing. Owners of contributing income-producing buildings can claim the 20% federal rehabilitation tax credit; homeowners should look at state credits. National Register districts impose no design review by themselves; a local historic district ordinance, if one exists, does (the difference explained).
General information, not legal or tax advice. Rules change; confirm with your State Historic Preservation Office or a qualified adviser.
Sources and further reading
- National Park Service, National Register of Historic Places database (snapshot May 2026), reference 76001225.
- Nomination form (PDF, National Archives) — catalog entry
- Wikipedia article (used for cross-checking only; text not reproduced here)
- Wikidata Q5138803
- This listing as JSON
Last updated October 2026. Found an error? See the editorial policy for how to report it.