Gardner News Building
Also known as: state survey no.:216

Why it's listed
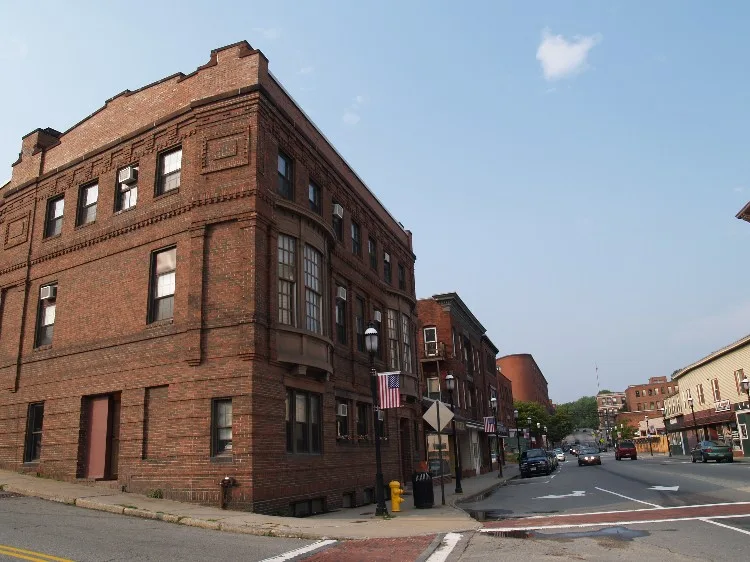
Standing at the corner of Central and Vernon Streets in downtown Gardner, this utilitarian brick building has housed the Gardner News since it was designed in 1906 by a Boston architectural firm. It is trapezoidal in plan and, because the site slopes, rises three stories at the front but only two at the rear. The seven-bay facade is loosely divided into three parts, with brick pilasters, horizontal brick bands, sandstone trim, copper oriels on the second story and a decorative brick cornice. The western side continues the decorative brickwork, while the north and east sides are plain. The newspaper began publishing on July 3, 1869, as a four-page weekly with 350 subscribers, and merged with the Gardner Daily in 1897. The building was listed because it retains its original design, materials and workmanship, and because its long role as home of a major newspaper ties it closely to the city's development.
Significance in brief: The nomination argues the building keeps its integrity of location, design, materials and workmanship. It has been the continuous home of a major local newspaper since 1906, which is strongly tied to the city's development. The paper served the community as chronicler, educator, commentator and voice.
Machine-generated summary. This summary was generated by a language model from the official nomination document and has not been reviewed line by line by an editor. It may contain errors. Check the source document before relying on any detail. Source: nomination document (PDF) · National Archives catalog entry. NRHP reference 79000373, listed November 14, 1979. Summary generated October 2026 (model claude-sonnet-5-5, prompt v1.0-2026-10-29, confidence medium).
Key facts
| Address | 309 Central St., Gardner |
|---|---|
| County | Worcester County |
| Listed | November 14, 1979 |
| Reference number | 79000373 |
| Resource type | Building |
| Period of significance | 1906 |
| Architect / builder | Fox & Gale, Boston, Massachusetts |
| Areas of significance | Architecture, Communications |
| Level of significance | Local |
| Status (as stated in the nomination) | Marked occupied, private, commercial use, in excellent condition; the parapet and possibly some other areas may have been repointed or rebuilt. |
| Acreage | 0.9 |
| Within district | West Gardner Square Historic District |
| Coordinates | 42.57647, -71.99508 (NPS GIS) |
What listing means for this property
For an income-producing building, listing (individually or as a contributing building in a district) is the gateway to the 20% federal rehabilitation tax credit on qualified rehabilitation costs, often stackable with state credits. Work claiming the credit must follow the Secretary of the Interior's Standards and be approved in advance.
Listing does not restrict a private owner acting without federal money or permits; where federal funding or licensing is involved, Section 106 review applies.
General information, not legal or tax advice. Rules change; confirm with your State Historic Preservation Office or a qualified adviser.
Sources and further reading
- National Park Service, National Register of Historic Places database (snapshot May 2026), reference 79000373.
- Nomination form (PDF, National Archives) — catalog entry
- Wikipedia article (used for cross-checking only; text not reproduced here)
- Wikidata Q5522609
- This listing as JSON
Last updated October 2026. Found an error? See the editorial policy for how to report it.