Elm Street Fire Station

Why it's listed
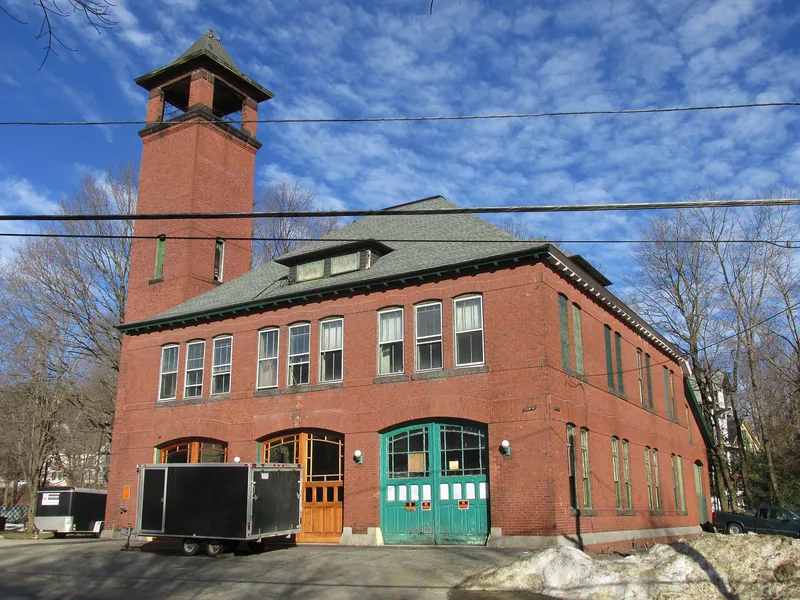
Built in 1897 at a cost of $16,000, this fire station at the corner of Elm and Cherry Streets in Gardner is a red brick building on a granite base, with a slate roof. A two-and-one-half-storey main block carries a three-bay front, each bay holding an engine entry with its original paired doors. A six-storey hose-drying and bell tower rises at the north side, topped by an open bell landing and a steep hip roof. The building is notable for innovations inside. Three carrier beams and steel suspension rods hold up the second floor, leaving the ground floor open without posts. Automatic gates opened the horse stalls when the alarm sounded, and trained horses moved to wagons where harnesses lowered into place. Water troughs, hay doors, signal receivers and a photograph collection of former companies survive. The exterior is nearly unchanged apart from some blocked tower windows, and the building is still used as a fire station.
Significance in brief: The nomination argues the station is significant for early structural and technological innovations meant to make fire-house design more efficient. These include an open first floor free of interior posts, made possible by suspending the second floor from three carrier beams, and automatic horse-stall gates opened by the alarm. It also remains largely unaltered on the exterior and is an important local example of Victorian civic architecture.
Machine-generated summary. This summary was generated by a language model from the official nomination document and has not been reviewed line by line by an editor. It may contain errors. Check the source document before relying on any detail. Source: nomination document (PDF) · National Archives catalog entry. NRHP reference 80001677, listed April 2, 1980. Summary generated October 2026 (model claude-sonnet-5-5, prompt v1.0-2026-10-29, confidence high).
Key facts
| Address | 58 Elm St., Gardner |
|---|---|
| County | Worcester County |
| Listed | April 2, 1980 |
| Reference number | 80001677 |
| Resource type | Building |
| Period of significance | 1800-1899 |
| Architect / builder | unknown |
| Architectural style | Astylistic late Victorian |
| Areas of significance | Engineering, Architecture, Invention |
| Level of significance | Local |
| Status (as stated in the nomination) | Remains in use as a fire station; exterior alterations limited to blocking some tower windows. |
| Acreage | 0.9 |
| Within district | Gardner Uptown Historic District |
| Coordinates | 42.57799, -71.98504 (NPS GIS) |
What listing means for this property
For a publicly owned building or structure, listing mainly matters when federal funds, permits or licences are involved: projects then go through Section 106 review so effects on the property are considered. Listing also strengthens applications for preservation grants and, for leased income-producing uses, can enable the federal rehabilitation tax credit.
General information, not legal or tax advice. Rules change; confirm with your State Historic Preservation Office or a qualified adviser.
Sources and further reading
- National Park Service, National Register of Historic Places database (snapshot May 2026), reference 80001677.
- Nomination form (PDF, National Archives) — catalog entry
- Wikipedia article (used for cross-checking only; text not reproduced here)
- Wikidata Q5366333
- This listing as JSON
Last updated October 2026. Found an error? See the editorial policy for how to report it.