Gardner Uptown Historic District
Also known as: Gardner Center
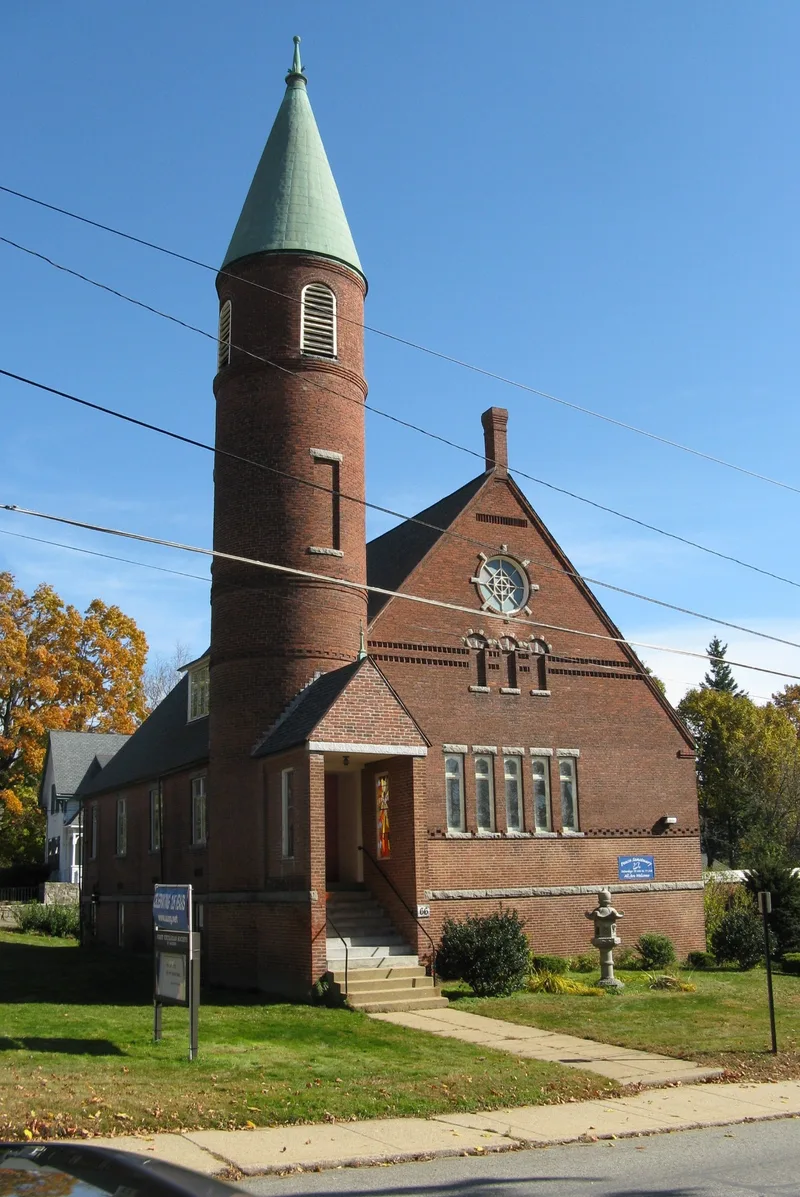

Why it's listed
Uptown Gardner is the original town center of Gardner, Massachusetts, laid out around 1785 on the summit of Glazier Hill. The district covers about 47 acres and includes 93 buildings, 4 sites and 4 objects. Its focal point is the brick Victorian Gothic First Congregational Church, set between the Old Town Common and the Old Burying Ground, both established in 1785. The burying ground holds about 610 tombstones, including graves of petition signers for the town's incorporation and Revolutionary War veterans. Elm Street forms a grand avenue of large houses, among them the 1792 Rev. Jonathan Osgood House and a row of Greek Revival houses. Most buildings are wood-frame dwellings from the mid 19th century, while civic buildings and churches are mostly brick and architect designed. With no waterways, the hilltop never developed major industry and was overtaken by Gardner's mill villages. That left a well-preserved collection of buildings from the 18th through early 20th centuries, with little modern intrusion.
Significance in brief: The district preserves the physical record of Gardner's original center, established in 1785, with its common, burying ground, church and houses in Federal, Greek Revival and later Victorian styles. Because the hilltop center had no waterpower, it stayed small while industrial villages grew in the valleys, so its mid-19th to early 20th century fabric survives with little late 20th century intrusion.
Machine-generated summary. This summary was generated by a language model from the official nomination document and has not been reviewed line by line by an editor. It may contain errors. Check the source document before relying on any detail. Source: nomination document (PDF) · National Archives catalog entry. NRHP reference 99000660, listed June 3, 1999. Summary generated October 2026 (model claude-sonnet-5-5, prompt v1.0-2026-10-29, confidence medium).
Key facts
| Address | Roughly along Central, Cross, Elm, Green. Glazier, Pearl and Woodland Sts., Gardner |
|---|---|
| County | Worcester County |
| Listed | June 3, 1999 |
| Reference number | 99000660 |
| Resource type | District |
| Architectural style | Federal, Greek Revival, Italianate, Second Empire, Victorian Gothic, Queen Anne, Romanesque Revival, Colonial Revival, Classical Revival, Tudor Revival |
| Areas of significance | Architecture, Commerce, Community Planning and Development, Education, Industry, Politics/Government, Religion, Transportation |
| Level of significance | Local |
| Status (as stated in the nomination) | Most of the district is residential. Civic and commercial buildings include churches, schools, a fire station, a former library and a commercial building. The form says the area is generally well maintained. |
| Acreage | 65 |
| Coordinates | 42.57772, -71.98502 (NPS GIS) |
What listing means for this property
This is a historic district. Buildings within its boundary are either contributing (they add to the district's significance) or non-contributing. Owners of contributing income-producing buildings can claim the 20% federal rehabilitation tax credit; homeowners should look at state credits. National Register districts impose no design review by themselves; a local historic district ordinance, if one exists, does (the difference explained).
General information, not legal or tax advice. Rules change; confirm with your State Historic Preservation Office or a qualified adviser.
Sources and further reading
- National Park Service, National Register of Historic Places database (snapshot May 2026), reference 99000660.
- Nomination form (PDF, National Archives) — catalog entry
- Wikipedia article (used for cross-checking only; text not reproduced here)
- Wikidata Q5522621
- This listing as JSON
Last updated October 2026. Found an error? See the editorial policy for how to report it.