Garbose Building
Also known as: Garland's Block; Ryan Building

Why it's listed
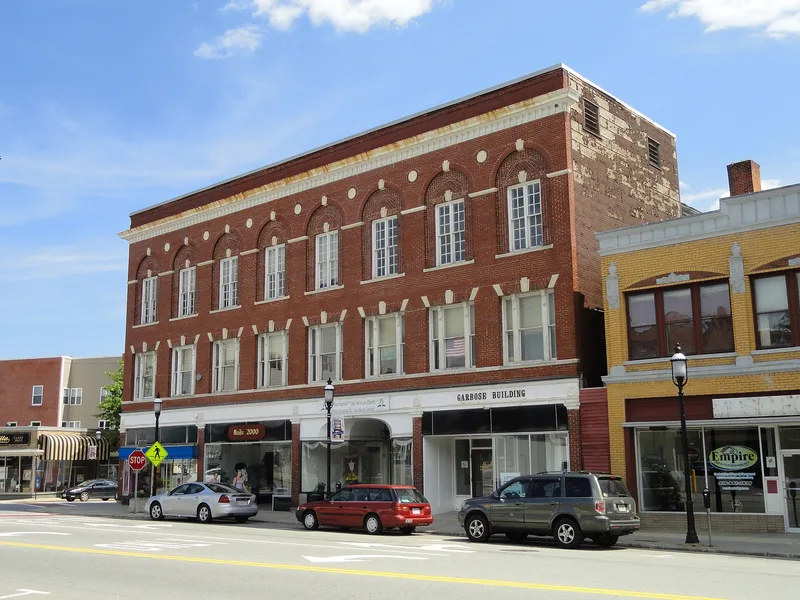
Standing at the corner of Parker and Pleasant Streets in the heart of Gardner's commercial district, this three-story wood-frame block began as Garland's Building, a Second Empire structure built around 1883-1885 for local pharmacist Dr. Guy W. Garland. It originally had a mansard roof, a veranda and a five-story tower, with storefronts below, offices on the second floor and a meeting hall above. The Ryan Brothers bought it after 1907 and, around 1913-1915, rebuilt the street fronts in brick with marble trim, pressed-metal cornices and blind-arched third-floor windows, removing the tower and veranda. Abe and Samuel Garbose, who ran a clothing store in the building, bought it in 1923-1924 and added a distinctive storefront with a vaulted entry and copper-trimmed windows. Remnants of the original mansard roof, brackets and sash survive at the rear. It was listed for its commercial history and its good local Colonial Revival design.
Significance in brief: The nomination argues the building keeps the integrity of its 1913-1915 design, materials, setting and location in Gardner's main commercial district, once called West Gardner. It also retains parts of one of the area's oldest surviving commercial blocks, tied to the district's first commercial growth in the 1870s-1880s. It is described as a good local example of the Classical (Colonial) Revival style.
Machine-generated summary. This summary was generated by a language model from the official nomination document and has not been reviewed line by line by an editor. It may contain errors. Check the source document before relying on any detail. Source: nomination document (PDF) · National Archives catalog entry. NRHP reference 83000609, listed April 12, 1983. Summary generated October 2026 (model claude-sonnet-5-5, prompt v1.0-2026-10-29, confidence high).
Key facts
| Address | 3 Pleasant St., Gardner |
|---|---|
| County | Worcester County |
| Listed | April 12, 1983 |
| Reference number | 83000609 |
| Resource type | Building |
| Period of significance | 1800-1899 and 1900- (specific dates ca. 1883-1885; ca. 1913-1915) |
| Architectural style | Classical Revival / Colonial Revival (original building Second Empire) |
| Criteria |
|
| Areas of significance | Commerce, Architecture |
| Level of significance | Local |
| Status (as stated in the nomination) | Listed as occupied, in private ownership, in commercial use, and in good condition but altered; most storefronts have been rebuilt. |
| Acreage | 0.1 |
| Within district | West Gardner Square Historic District |
| Coordinates | 42.57591, -71.99566 (NPS GIS) |
What listing means for this property
For an income-producing building, listing (individually or as a contributing building in a district) is the gateway to the 20% federal rehabilitation tax credit on qualified rehabilitation costs, often stackable with state credits. Work claiming the credit must follow the Secretary of the Interior's Standards and be approved in advance.
Listing does not restrict a private owner acting without federal money or permits; where federal funding or licensing is involved, Section 106 review applies.
General information, not legal or tax advice. Rules change; confirm with your State Historic Preservation Office or a qualified adviser.
Sources and further reading
- National Park Service, National Register of Historic Places database (snapshot May 2026), reference 83000609.
- Nomination form (PDF, National Archives) — catalog entry
- Wikipedia article (used for cross-checking only; text not reproduced here)
- Wikidata Q5522040
- This listing as JSON
Last updated October 2026. Found an error? See the editorial policy for how to report it.