Enterprise Building

Why it's listed
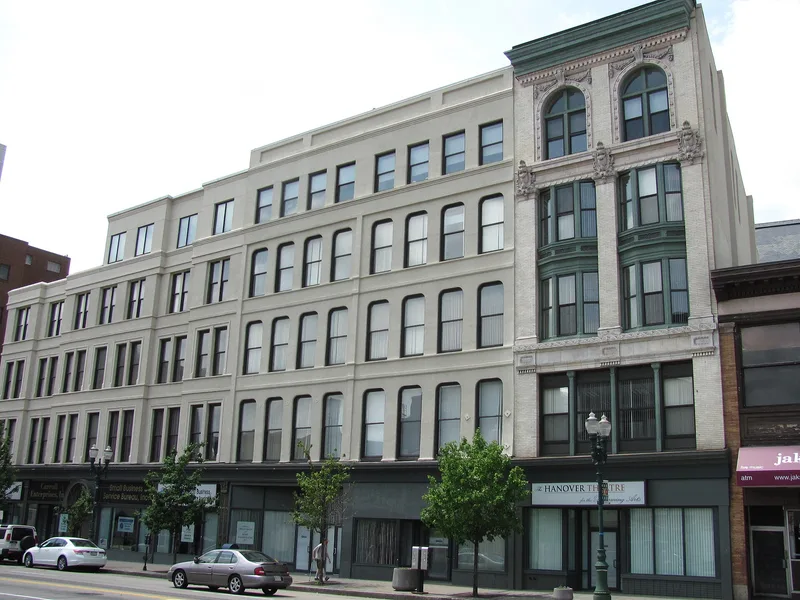
Located at 538-540 Main Street in Worcester, this five-storey buff brick row building was constructed around 1900 for William H. Dexter, a developer active in the commercial growth of Franklin Square, now Federal Plaza. A September 1900 building notice, a jump in the property's assessed value between 1900 and 1902, and the absence of changes to Dexter's neighboring buildings point to Fuller & Delano as the architects. The two-bay facade carries a notable range of Beaux Arts Classical detail: carved limestone cartouches on the fourth storey, terracotta window surrounds and swag panels on the fifth, recessed bay windows, and a deep pressed metal cornice with dentils. Its ornament is richer than that of its neighbors, and the 1911 city atlas labels it the Enterprise Building. The storefront was altered in the mid-20th century, but the upper facade was recently steam-cleaned and returned to its original appearance. It has served commercial and office uses throughout its history.
Significance in brief: The building is noted for its opulent Beaux Arts Classical ornament, which sets it apart from neighboring buildings on Main Street. Details include carved limestone cartouches, terracotta window surrounds and swag panels, and a deep pressed metal cornice. It was built for Dexter, who was active in the commercial development of Franklin Square (now Federal Plaza). The architect is identified from a 1900 building notice and assessment records.
Machine-generated summary. This summary was generated by a language model from the official nomination document and has not been reviewed line by line by an editor. It may contain errors. Check the source document before relying on any detail. Source: nomination document (PDF) · National Archives catalog entry. NRHP reference 80000608, listed March 5, 1980. Summary generated October 2026 (model claude-sonnet-5-5, prompt v1.0-2026-10-29, confidence medium).
Key facts
| Address | 540 Main St., Worcester |
|---|---|
| County | Worcester County |
| Listed | March 5, 1980 |
| Reference number | 80000608 |
| Resource type | Building |
| Architect / builder | Fuller & Delano |
| Architectural style | Beaux Arts Classical |
| Areas of significance | Architecture |
| Level of significance | State, Local |
| Status (as stated in the nomination) | Recently steam-cleaned and returned to its original appearance; the storefront was altered in the mid-20th century. Current use is commercial/offices. |
| Acreage | 0.1 |
| Coordinates | 42.26137, -71.80371 (NPS GIS) |
What listing means for this property
For an income-producing building, listing (individually or as a contributing building in a district) is the gateway to the 20% federal rehabilitation tax credit on qualified rehabilitation costs, often stackable with state credits. Work claiming the credit must follow the Secretary of the Interior's Standards and be approved in advance.
Listing does not restrict a private owner acting without federal money or permits; where federal funding or licensing is involved, Section 106 review applies.
General information, not legal or tax advice. Rules change; confirm with your State Historic Preservation Office or a qualified adviser.
Sources and further reading
- National Park Service, National Register of Historic Places database (snapshot May 2026), reference 80000608.
- Nomination form (PDF, National Archives) — catalog entry
- Wikipedia article (used for cross-checking only; text not reproduced here)
- Wikidata Q5380292
- This listing as JSON
Last updated October 2026. Found an error? See the editorial policy for how to report it.